

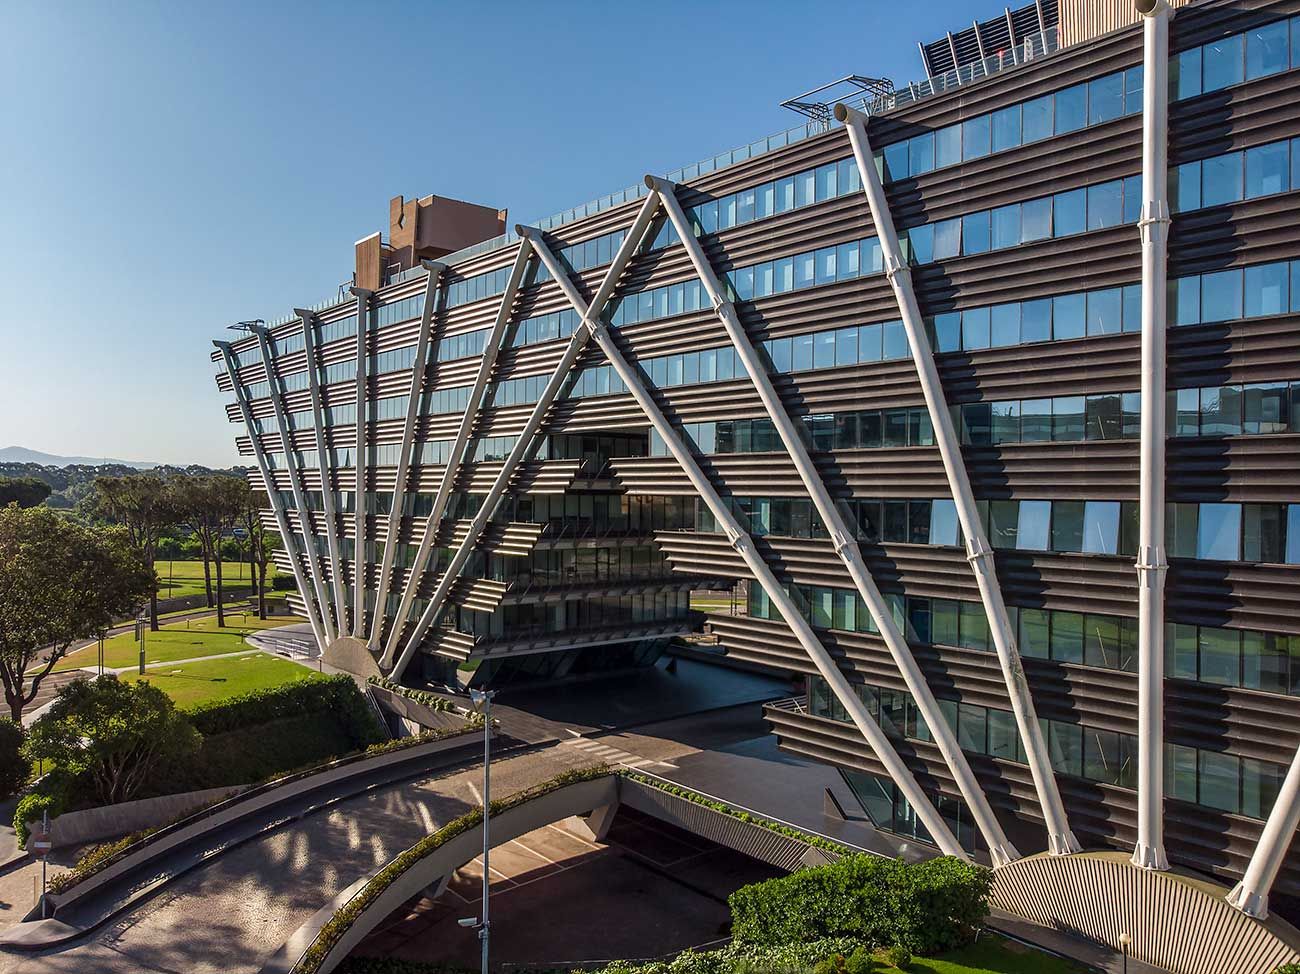
Ventagli Esso
Architecture and context.
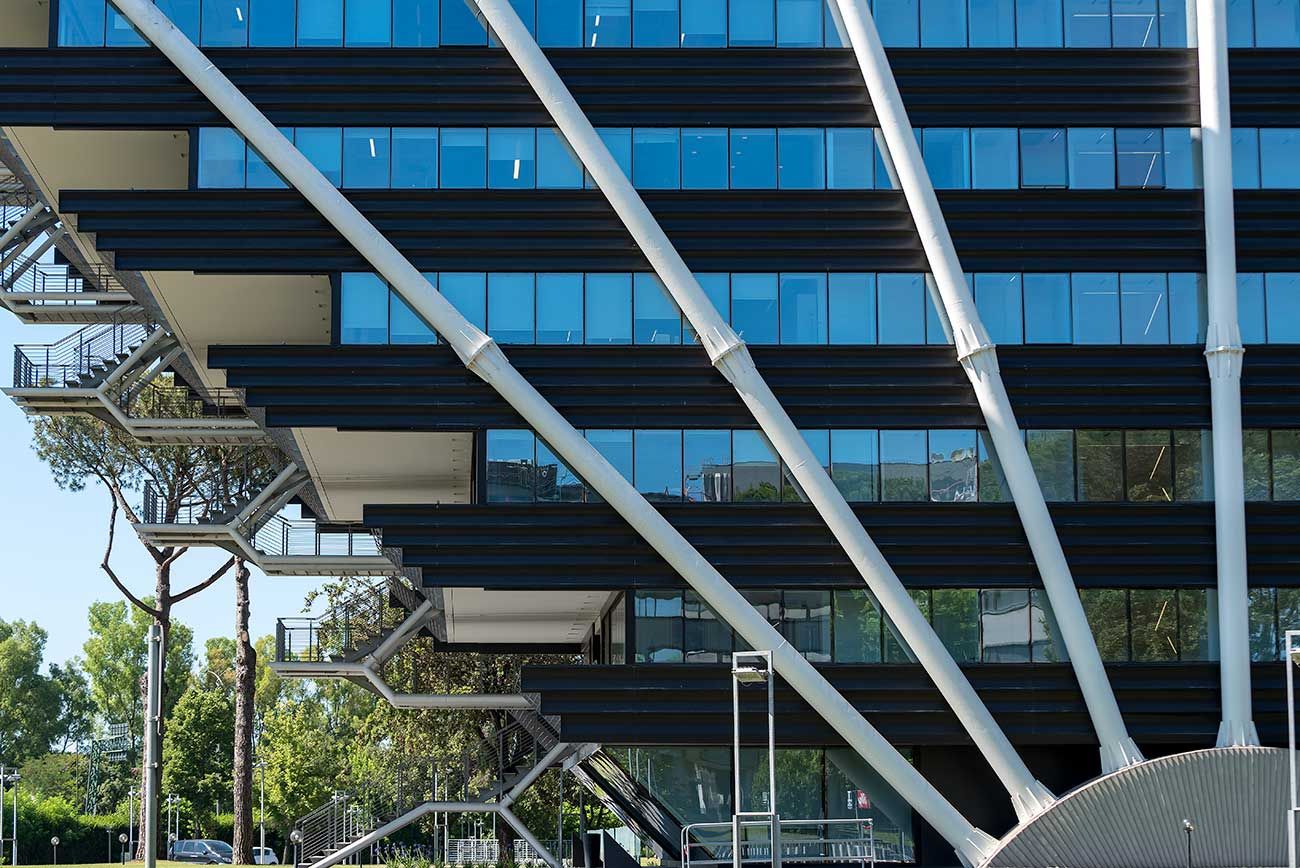
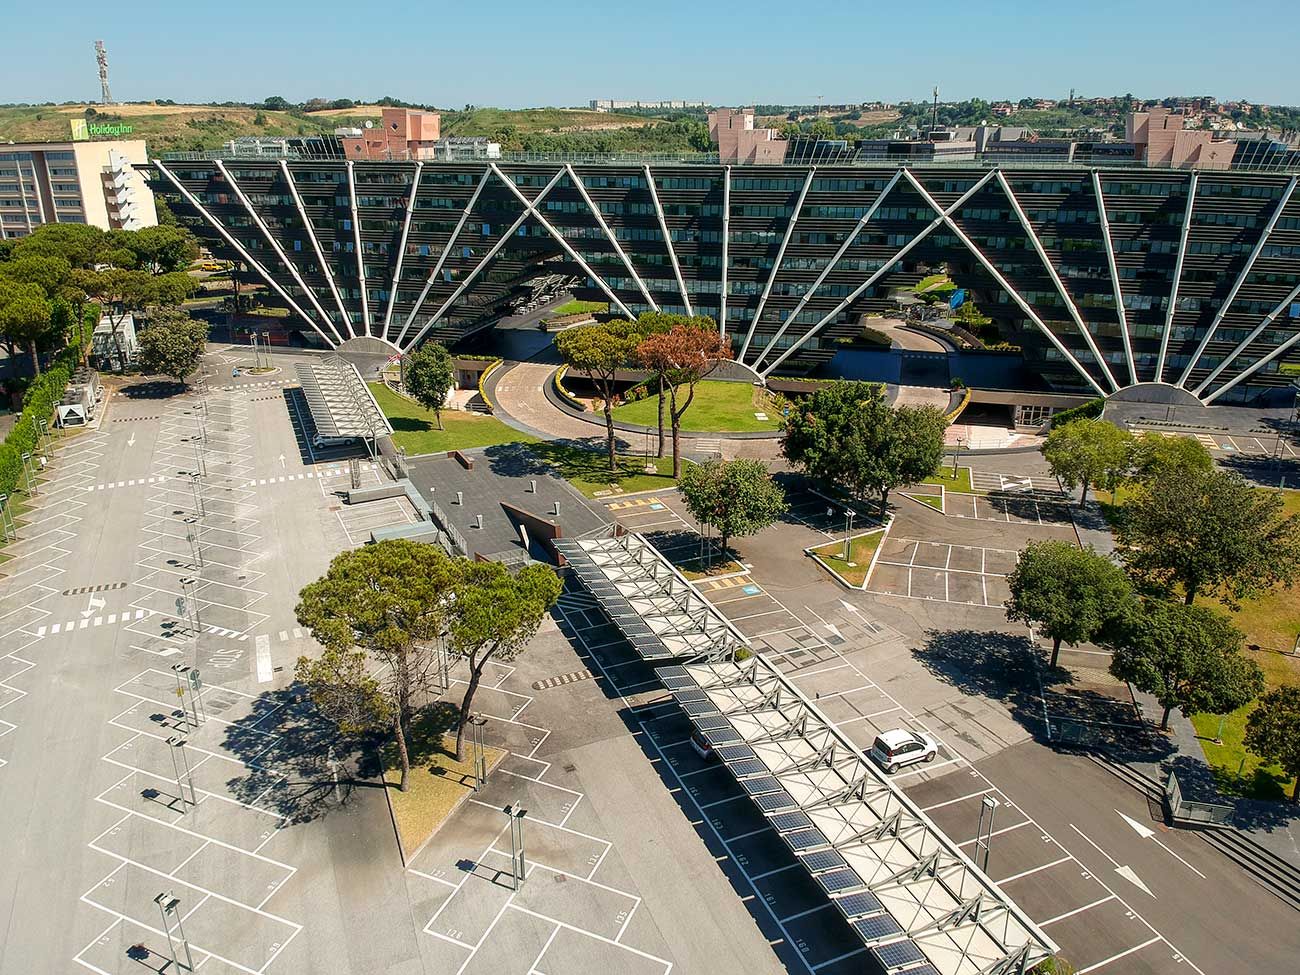
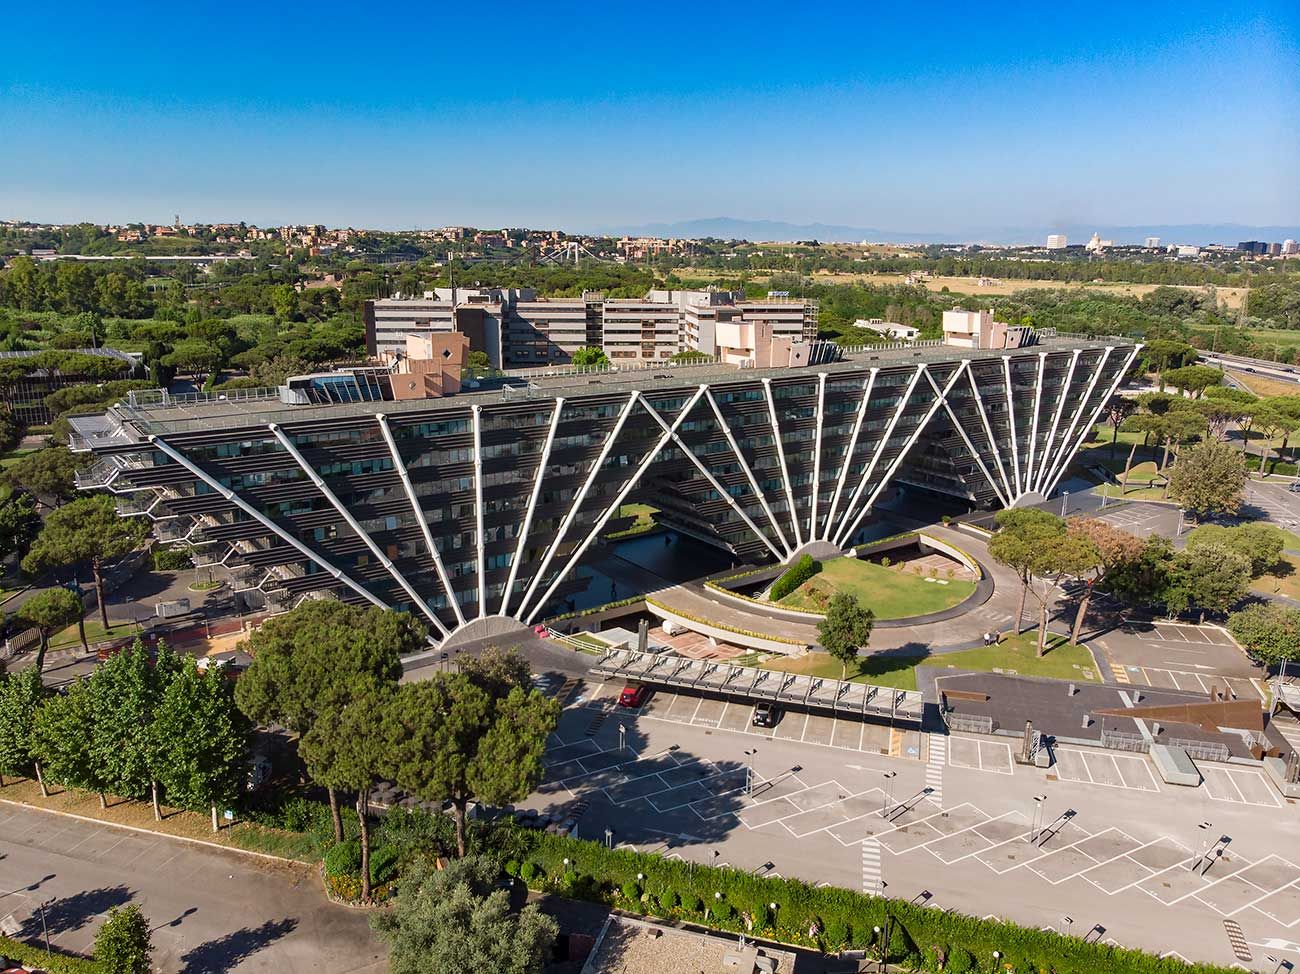
Built in 1978 to house the ExxonMobil/Esso headquarters in Italy, it is a masterpiece by architect Julio La Fuente in collaboration with engineers Gaetano Rebecchini and Calogero Benedetti, and one of the most important modernist architectures in the capital.
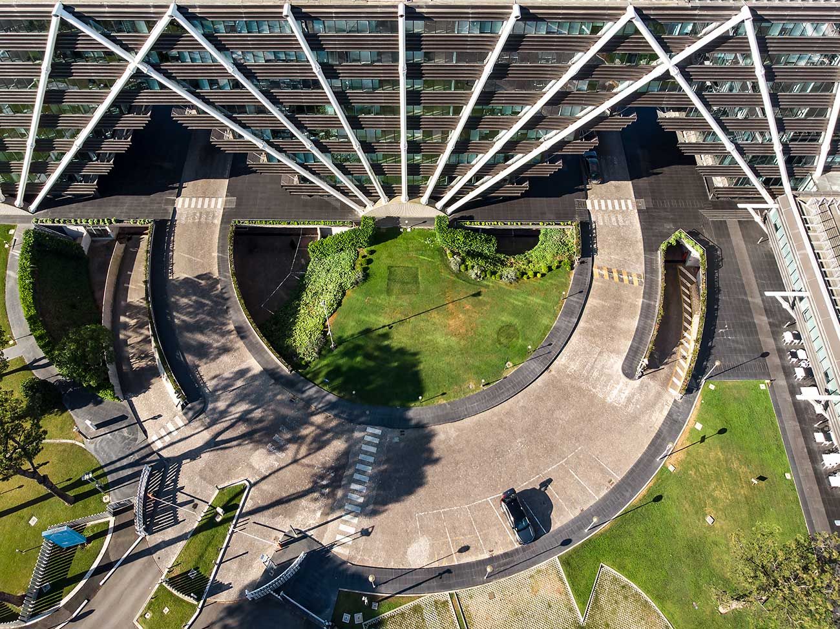
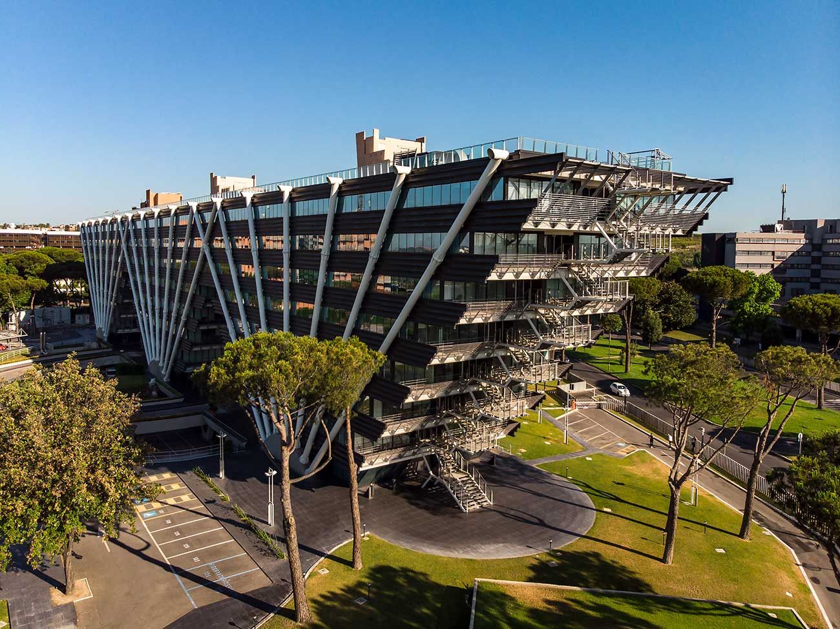
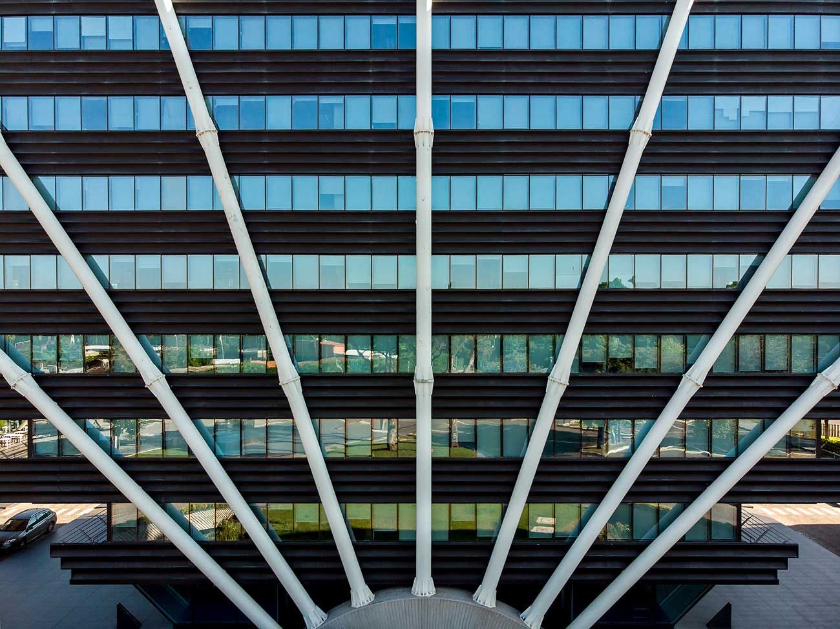
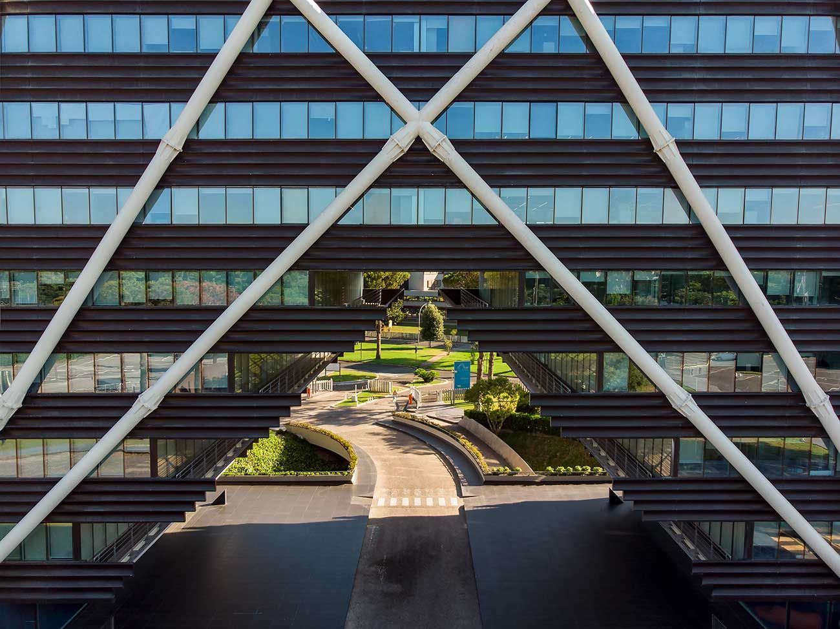
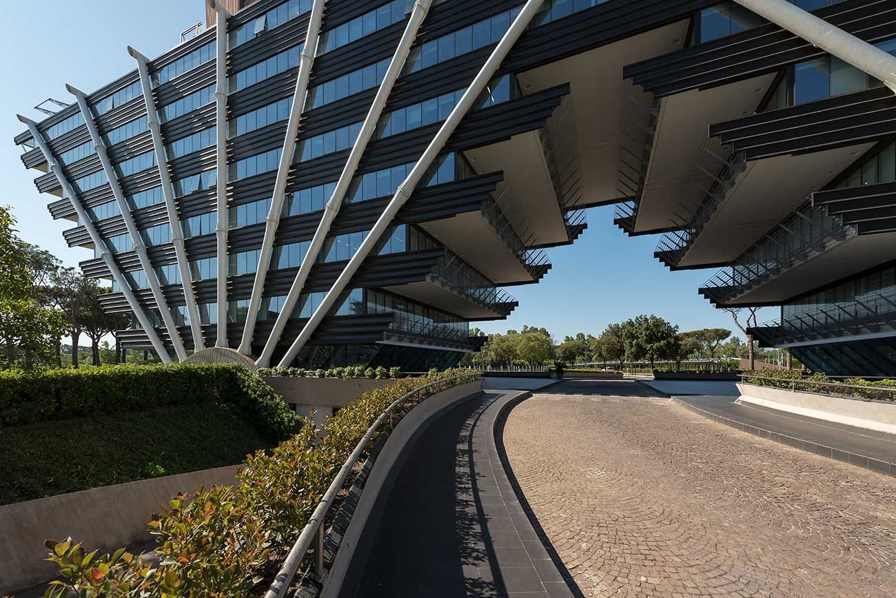
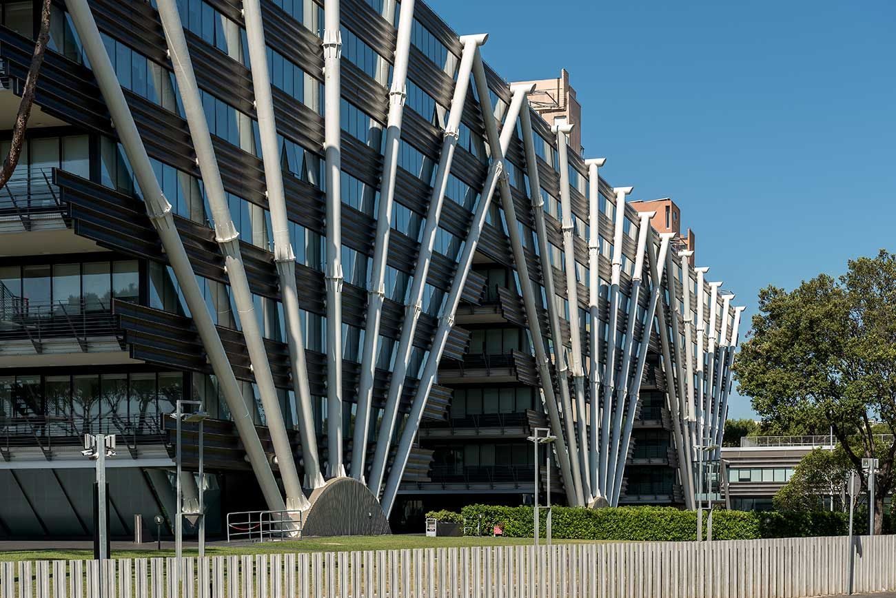
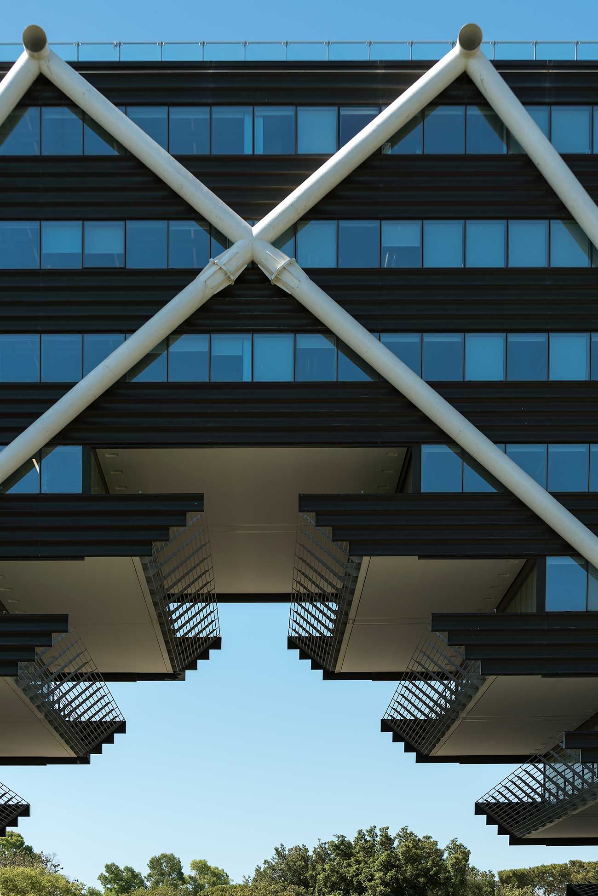
The prestigious complex is known for the architectural peculiarity of the three fans that give it shape. Given the nature of the foundations, located just a few metres from the bank of the Tiber river, these respond to the structural need of reducing the number of supporting sections of the entire building.
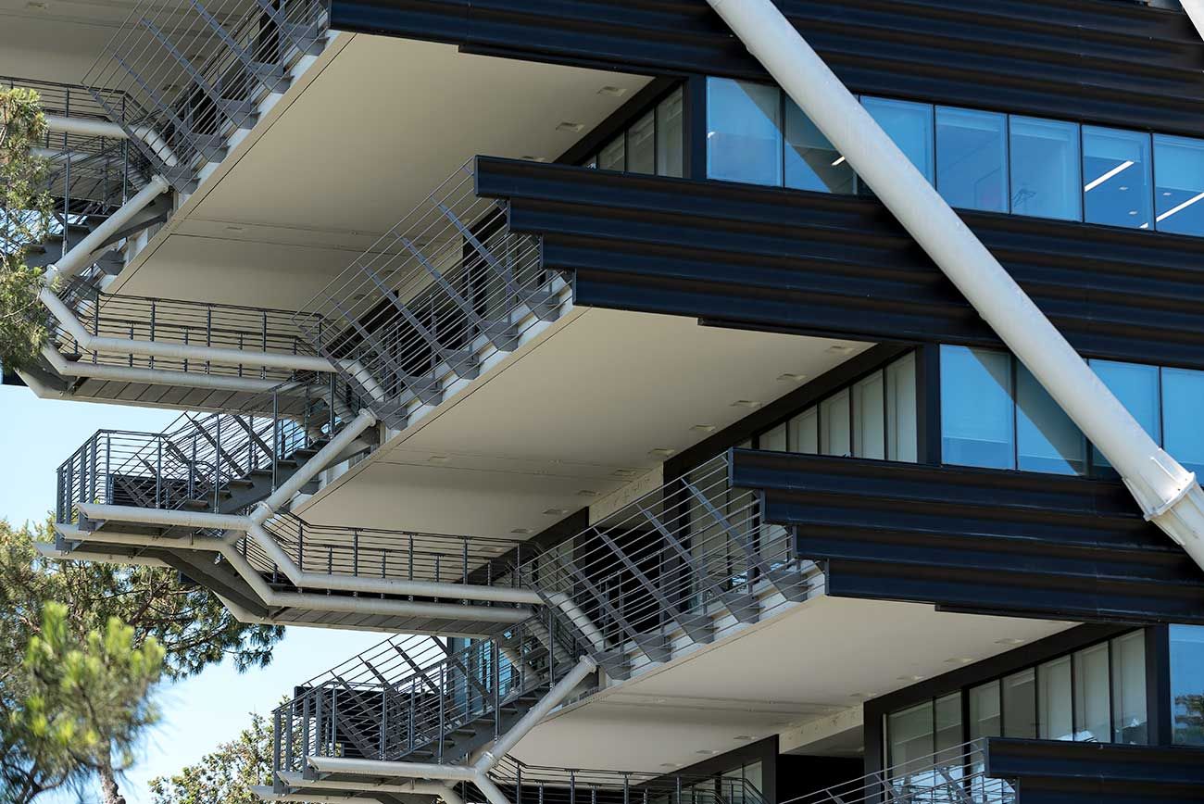
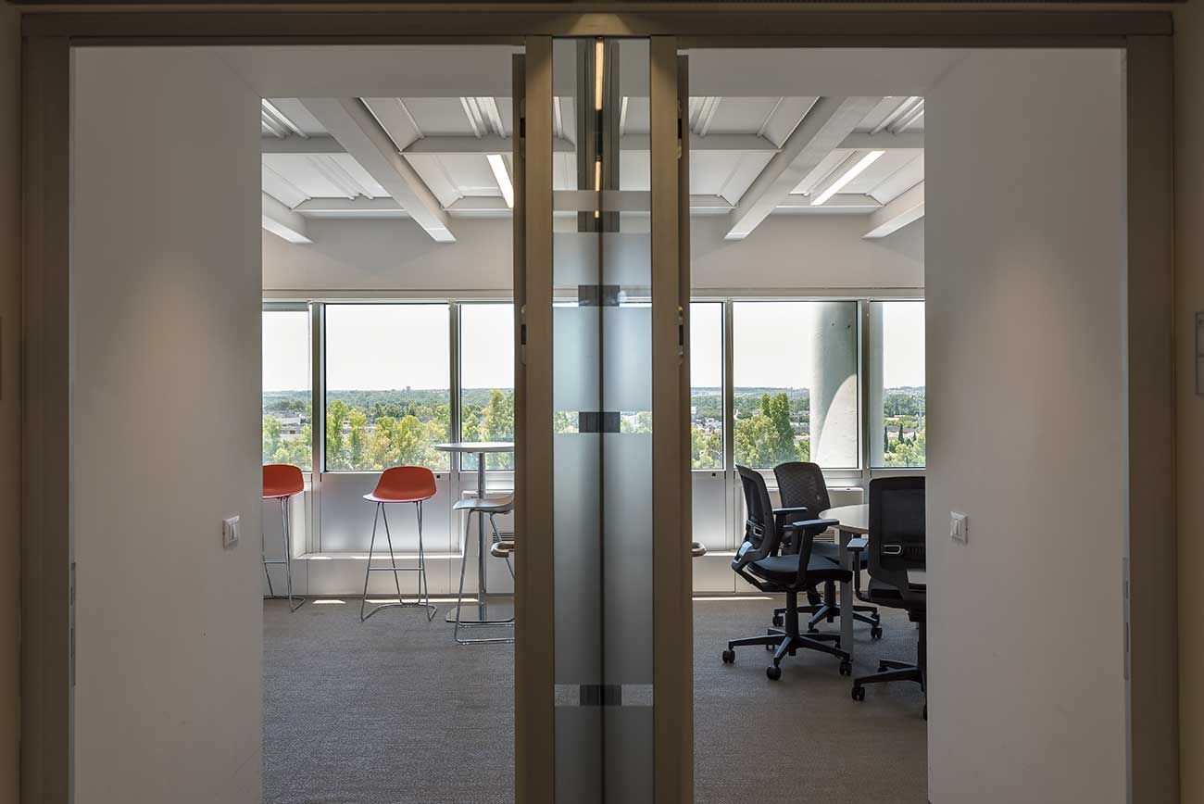
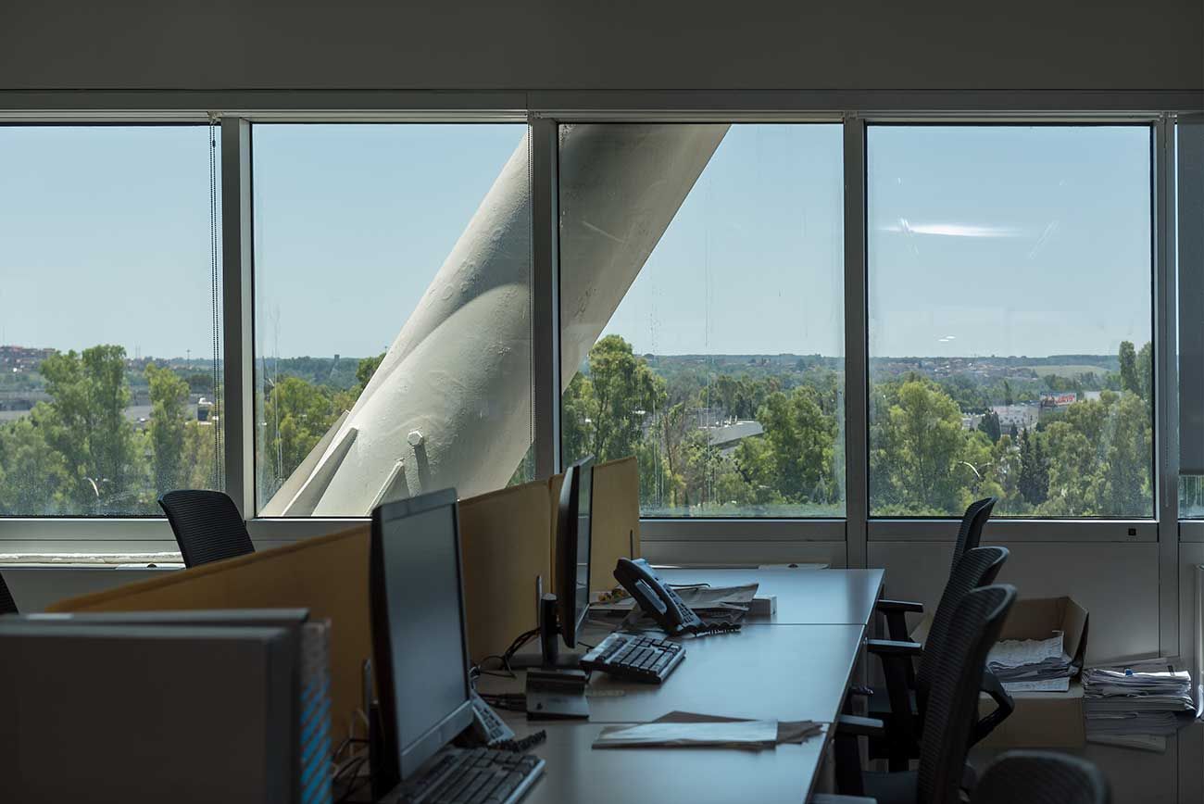
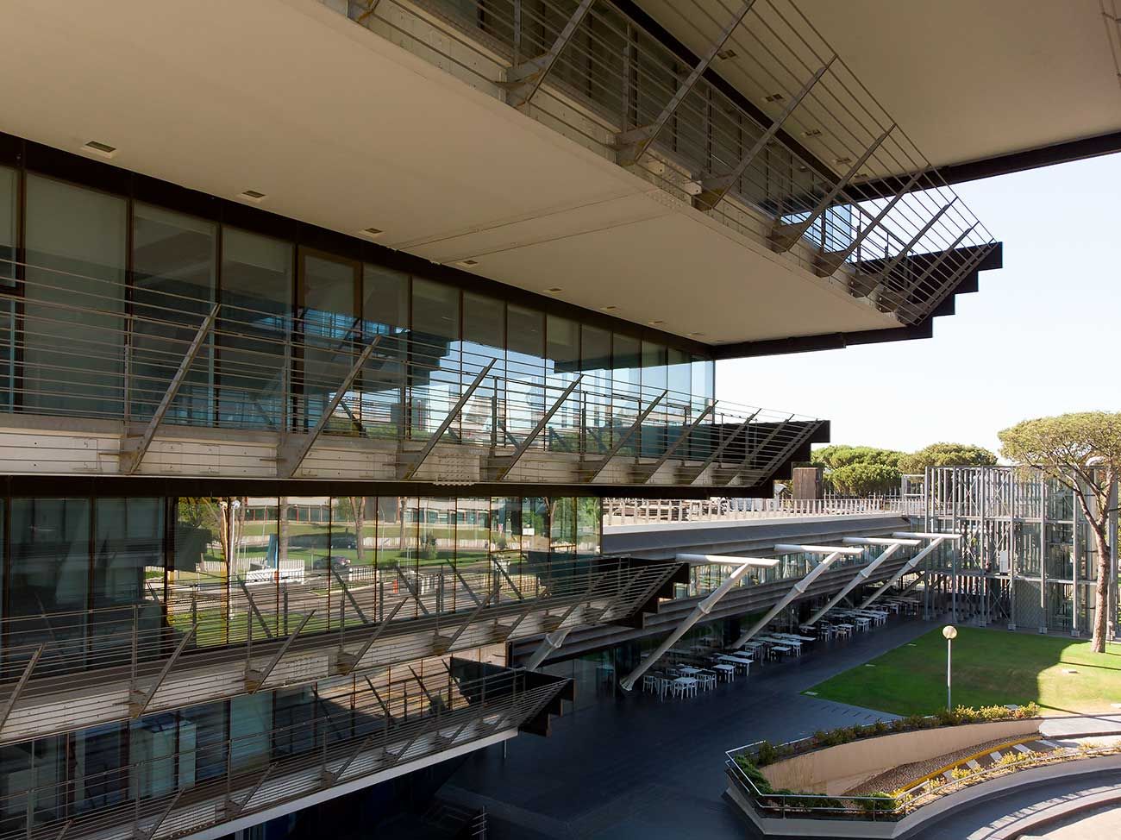
The building, which distinguishes the skyline of the Rome–Fiumicino motorway, comprises three eight-storey above-ground sections for office use, named towers A1, A2 and A3, and a longitudinal two-storey section, named section B, mainly used as a company cafeteria. The underground floor houses the car parks. The load-bearing structure is made of iron and reinforced concrete and the façade of glass and burnished aluminium. The property is complemented by a vast green area and a parking area.
Where we are
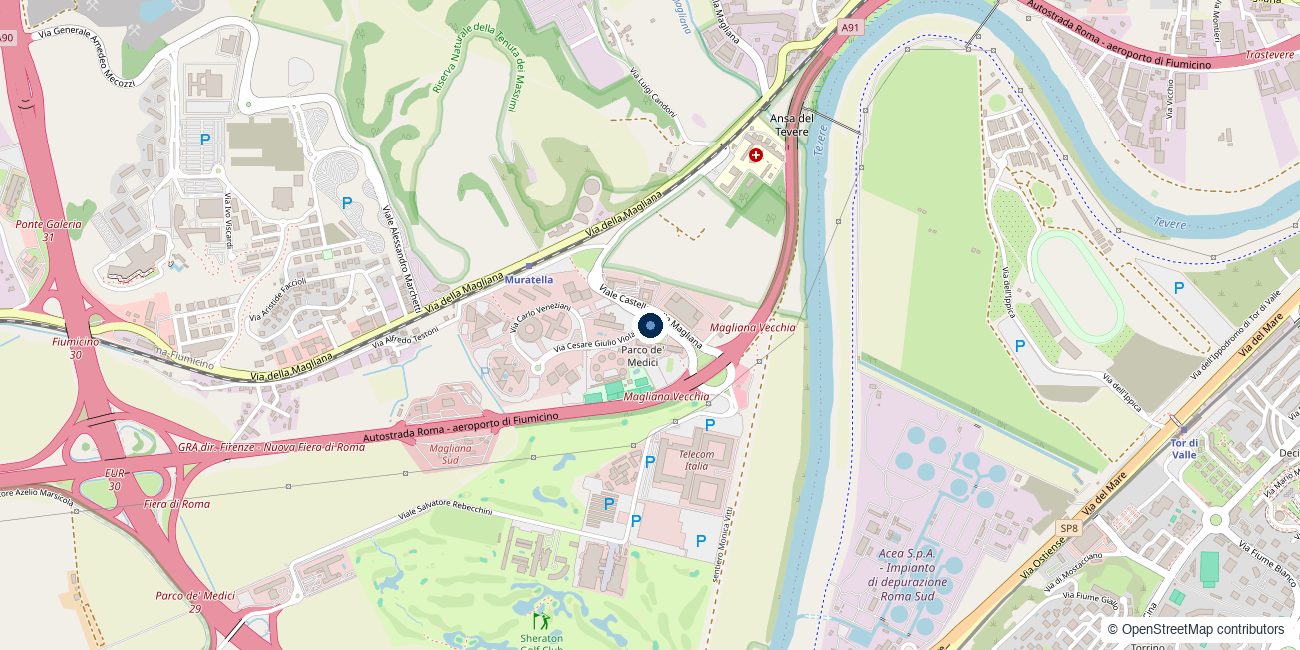
Viale Castello della Magliana 25, Rome
Have a real estate project? Let's start here.
Our team is available for information on our properties, leasing opportunities and partnerships.
