

Projects that
change the city.
Four directly managed business centres and an ecosystem of projects developed with ARES: architecture, redevelopment and new hubs reshaping the way Rome works.
The portfolio
The Group
The Group
portfolio.
Four strategic addresses, more than 148,000 sqm in total and integrated management combining spaces, services and people. Each complex has its own history and identity.
View all properties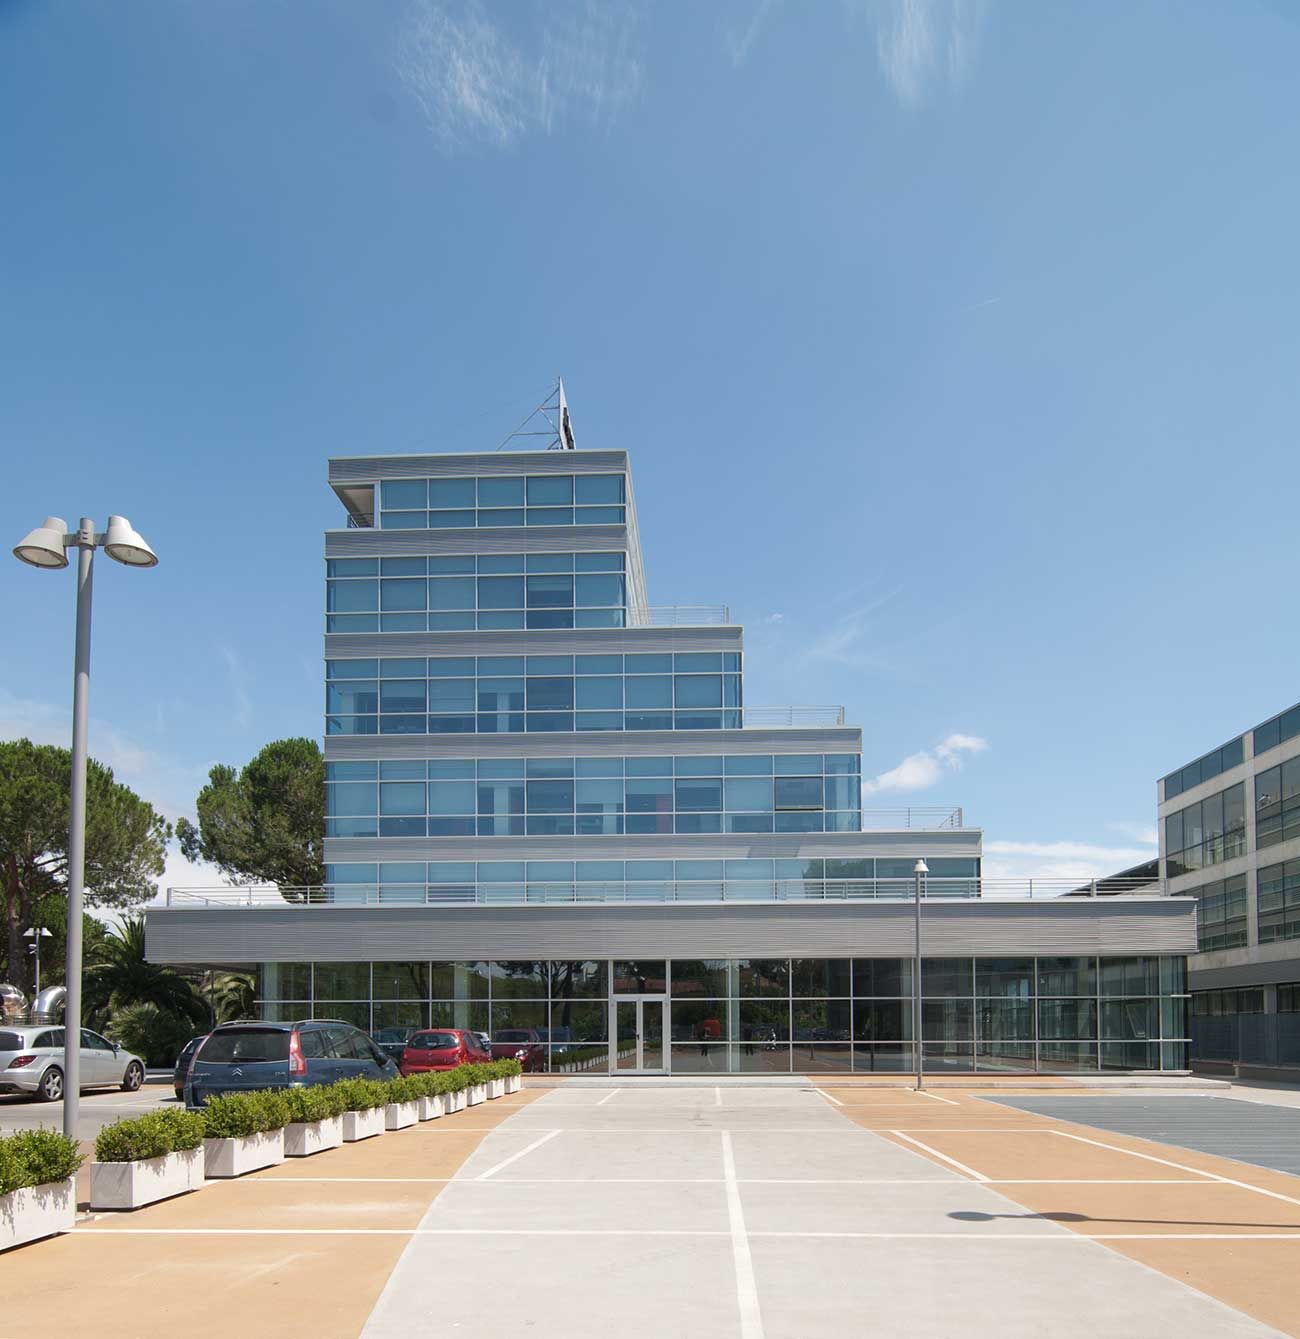
Parco De' Medici Business Centre
Discover the property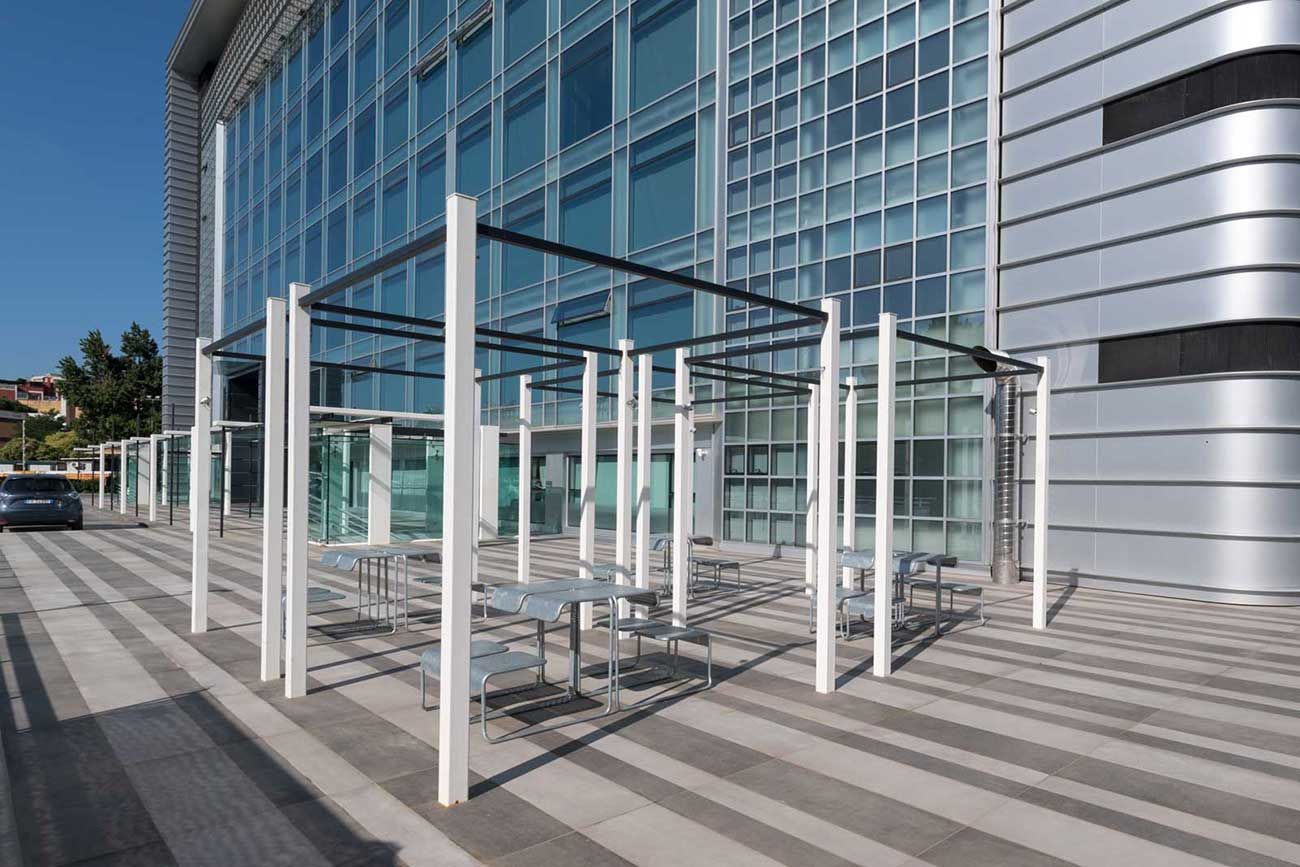
Laurentina Business Centre
Discover the property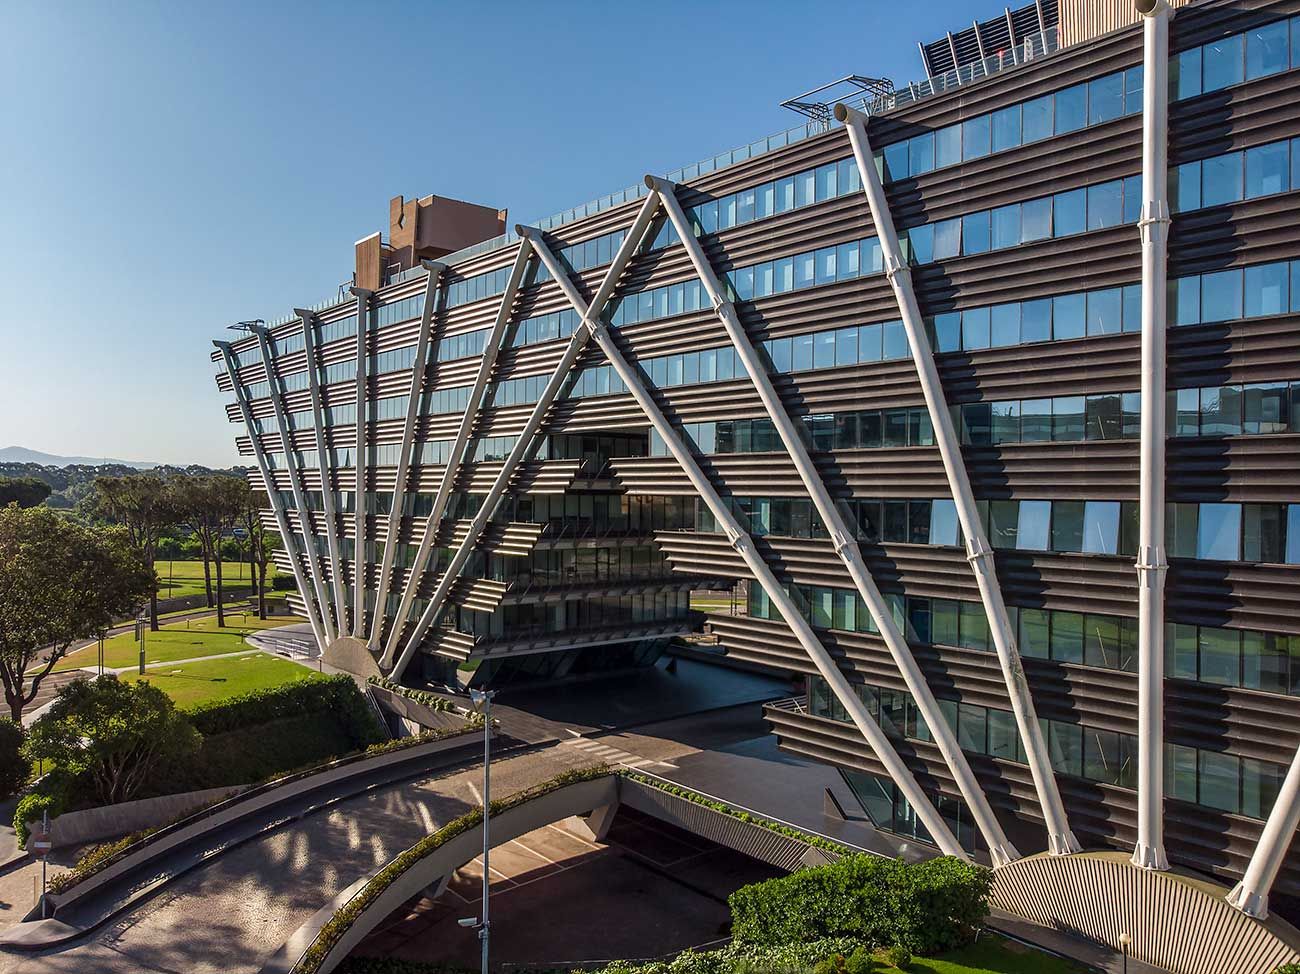
Ventagli Esso
Discover the property
ARES · Armellini Real Estate Services
The ARES ecosystem.
The ARES ecosystem.
New horizons.
ARES — Armellini Real Estate Services — develops and manages prestige offices, business projects and residential and hospitality initiatives. A portfolio of more than 50 properties and 200,000 sqm of Class A offices.
In development
01
NEXUM
Via Laurentina 865, Rome
ARES · Alvisi Kirimoto
Discover the project
The new business park in south Rome.
NEXUM rethinks the relationship between work, nature and social life. Designed by Alvisi Kirimoto, it is built around a transparent vertical hub connecting three courtyard buildings, six gardens and a large roof garden. Modular offices, coworking, an auditorium and event spaces create a flexible, highly efficient complex.
- Three courtyard buildings and a glazed vertical hub
- Six gardens, a roof garden and social spaces
- Modular 4.0 offices, coworking and auditorium
- Dedicated shuttle to metro line B
19.000sqm buildings
8.000sqm underground parking
7.800sqm outdoor areas
2021competition won
Operational
02
Piccolo Mondo
EUR / Laurentina, Rome
ARES · Project
Discover the project
An arc of offices around a 5,000 sqm private square.
Developed over nine floors and three staircases, Piccolo Mondo forms an arc around a 5,000 sqm private square available for corporate events and high-level representation. The centre includes inter-company dining, a bar and a fitness club, and hosts international names such as Regus, Mitsubishi Electric, Deutsche Bank, Crédit Agricole and Deloitte.
- Private square for events and representation
- Inter-company dining and bar
- Fitness club opposite the offices
- Customisable layouts delivered in three months
9floors
5.000sqm private square
3staircases
1fitness club
Restyling since 2014
03
Veneziani 58
Parco de' Medici, Rome
ARES · Project
Discover the project
Two buildings in the heart of the Parco de' Medici consortium.
Two buildings surrounded by greenery in the private consortium, with 3,350 sqm of offices over five floors. The renovated reception, the ABCIBO cafeteria and dining area overlooking the large garden, and the new access layout make the spaces more flexible and suitable for multiple tenants.
- ABCIBO cafeteria and dining area on the ground floor
- Renovated reception and separate accesses
- Large outdoor garden and surface parking
- Underground garage accessed from the guarded square
2buildings
3.350sqm offices
5floors
24hguarded square
Renovated 2019
04
Viola 43
Parco de' Medici, Rome
ARES · Project
Discover the project
A low-emission façade for contemporary offices.
Fully renovated in 2019, with a new low-emission glass façade, large green areas, extensive surface parking and an underground garage. The square is guarded 24 hours a day, while the consortium maintains the greenery, roads and waste collection.
- Low-emission glass façade
- Large green areas and surface parking
- Square guarded 24h
- Highly customisable layouts
2019renovation
24hsecurity
1underground garage
100%customisable offices
Hospitality
05
Villa I Limoni
Porto Santo Stefano, Tuscany
Immobilcinque · Hospitality
Discover Villa I Limoni
Luxury hospitality on the Tuscan coast.
Overlooking the bay of Porto Santo Stefano, Villa I Limoni is the Group's hospitality project: a carefully curated luxury lifestyle experience combining Italian taste, absolute privacy and views of Monte Argentario.
- Spectacular bay views
- Privacy and tailored hospitality
- Italian design and taste
- An Immobilcinque project
ToscanaTuscan coast
1exclusive villa
360°bay view
1986Immobilcinque
Case study
Argonauta: from the Prefettura
Discover Argonauta
Argonauta: from the Prefettura
to a contemporary business centre.
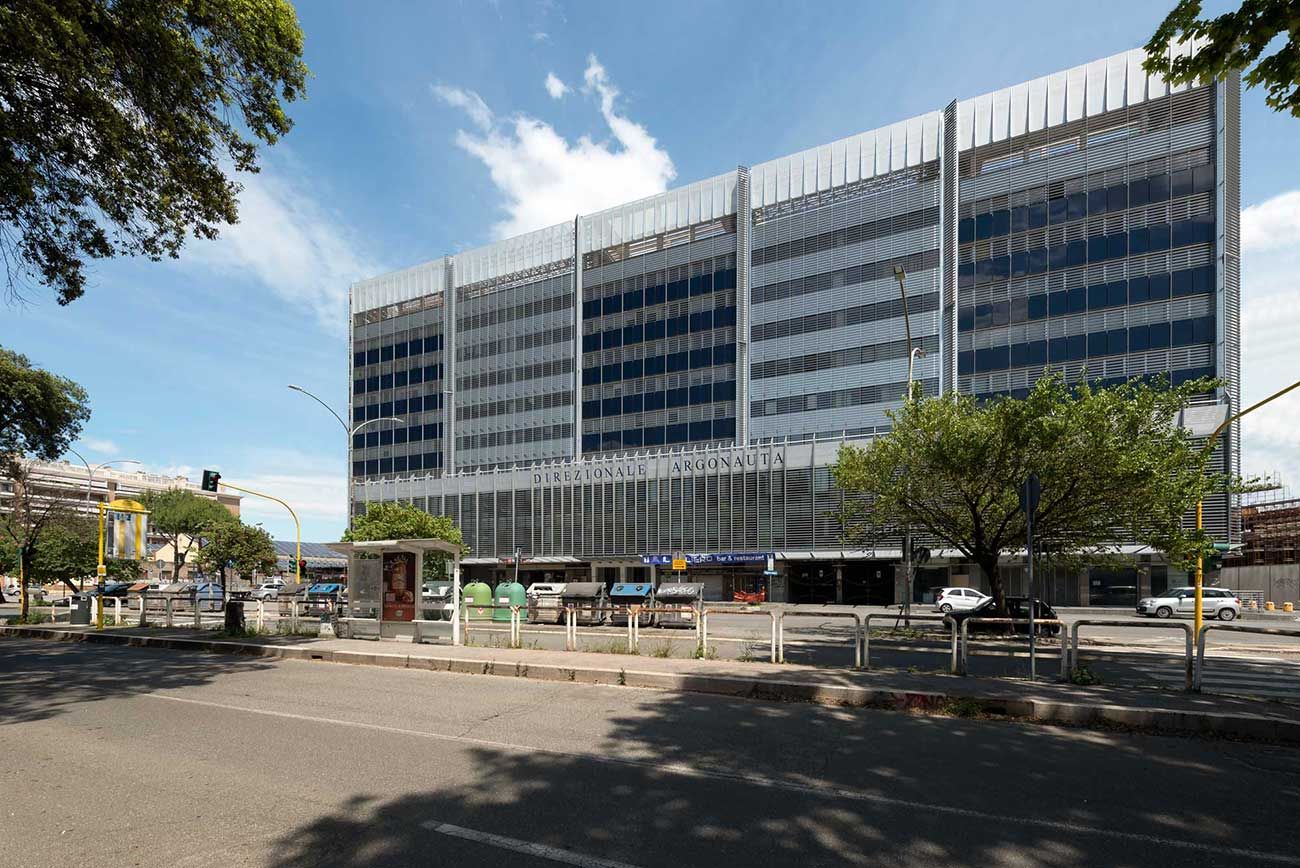
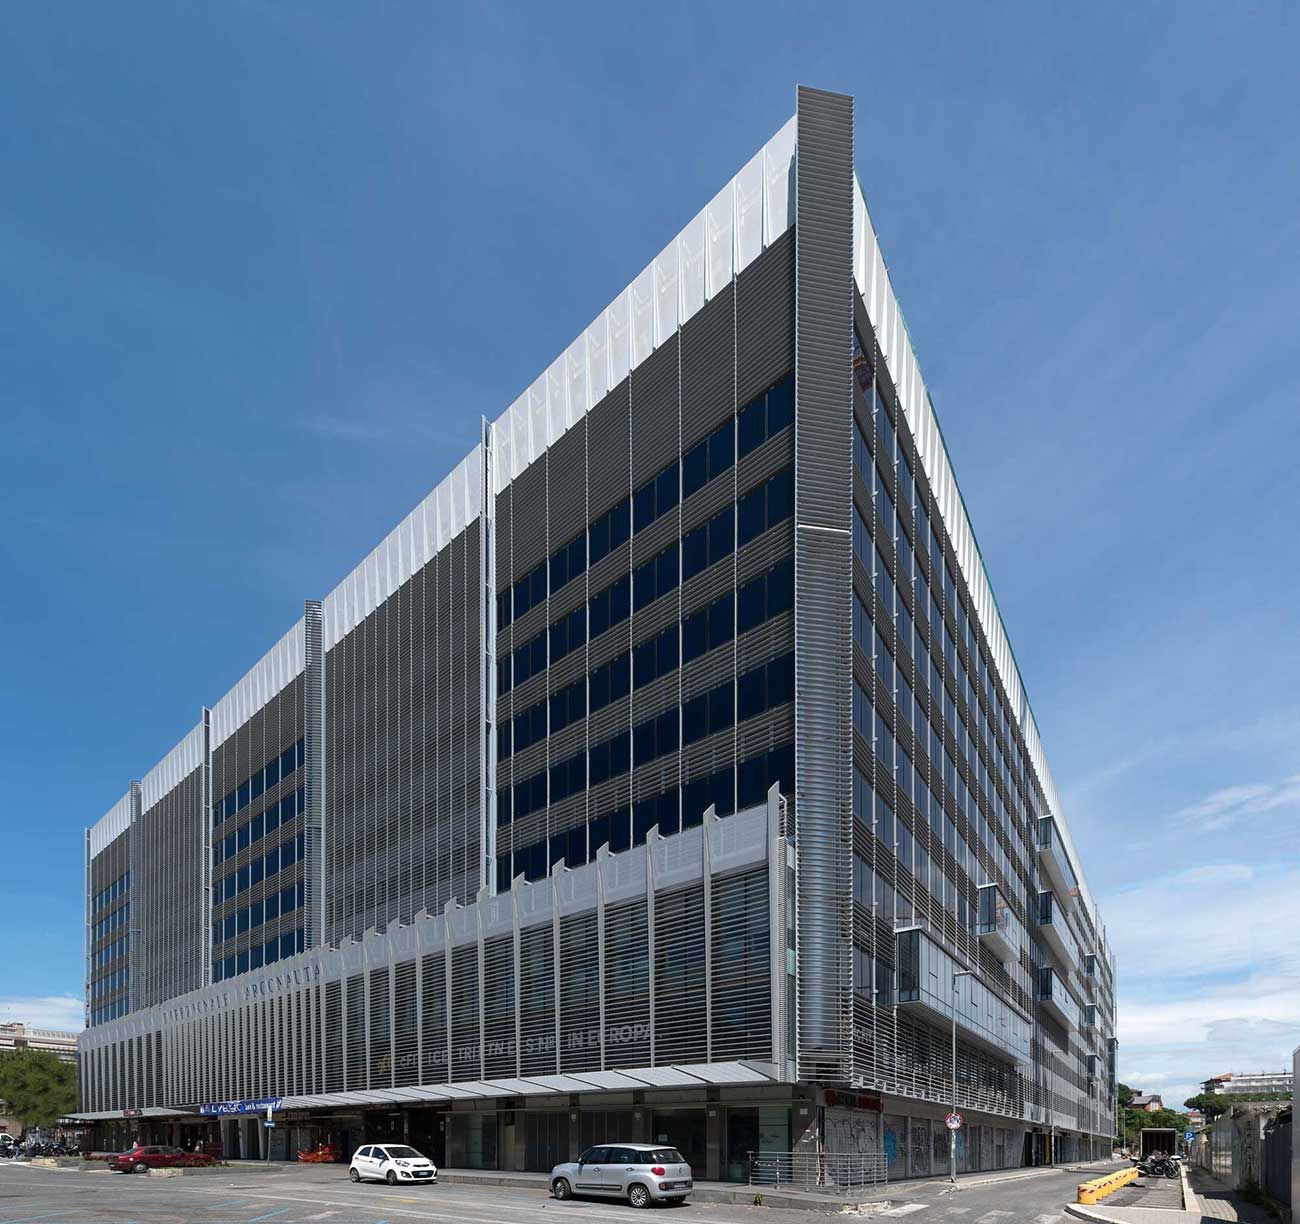
A complete restyling of the envelope and interiors, one of Italy's largest photovoltaic façade systems and a new leasing season. In 2022 the letting of the entire property was completed.
70,000gross sqm
11floors above ground
2underground floors
2022fully let
Let's talk about your next address
Have a real estate project? Let's start here.
Our team is available for information on our properties, leasing opportunities and partnerships.
