

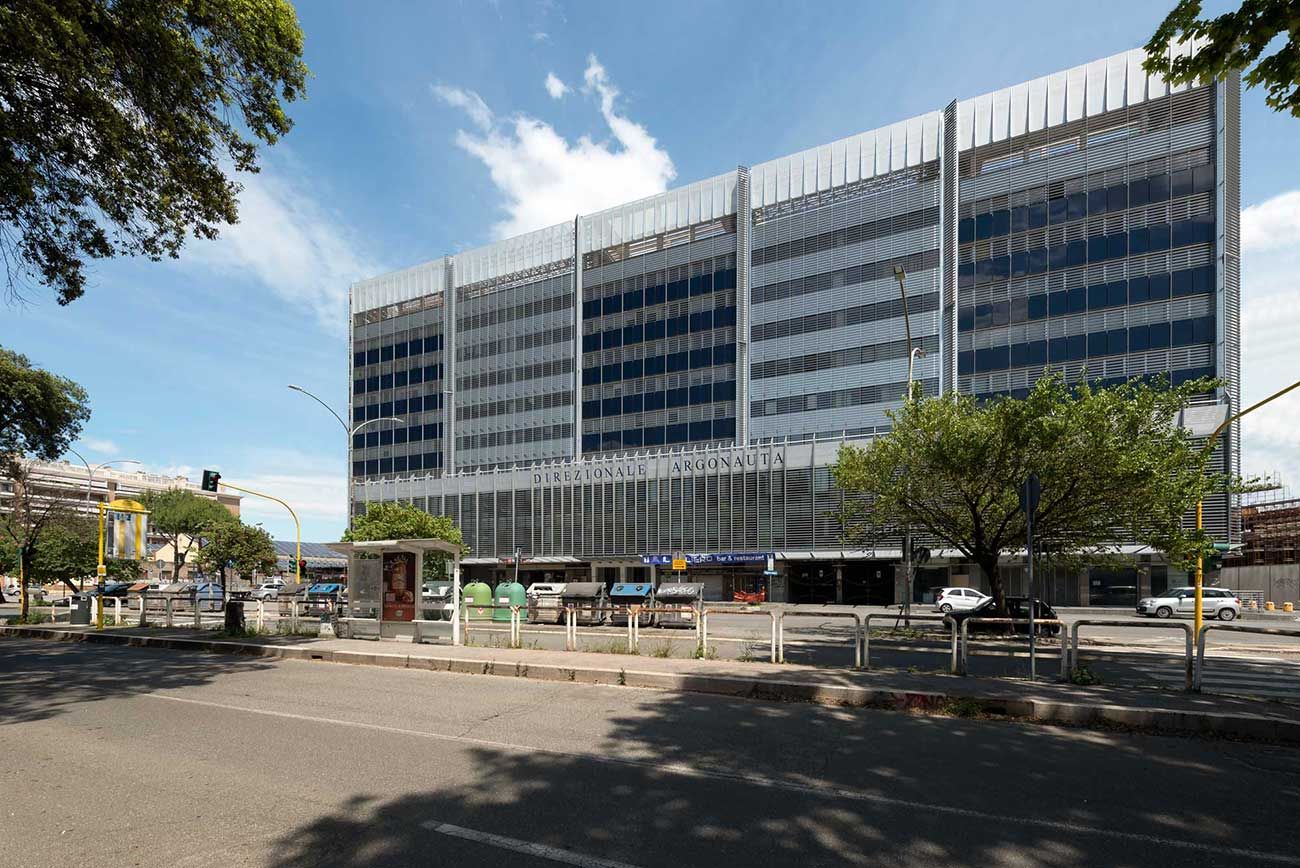
Argonauta Business Centre
Architecture and context.
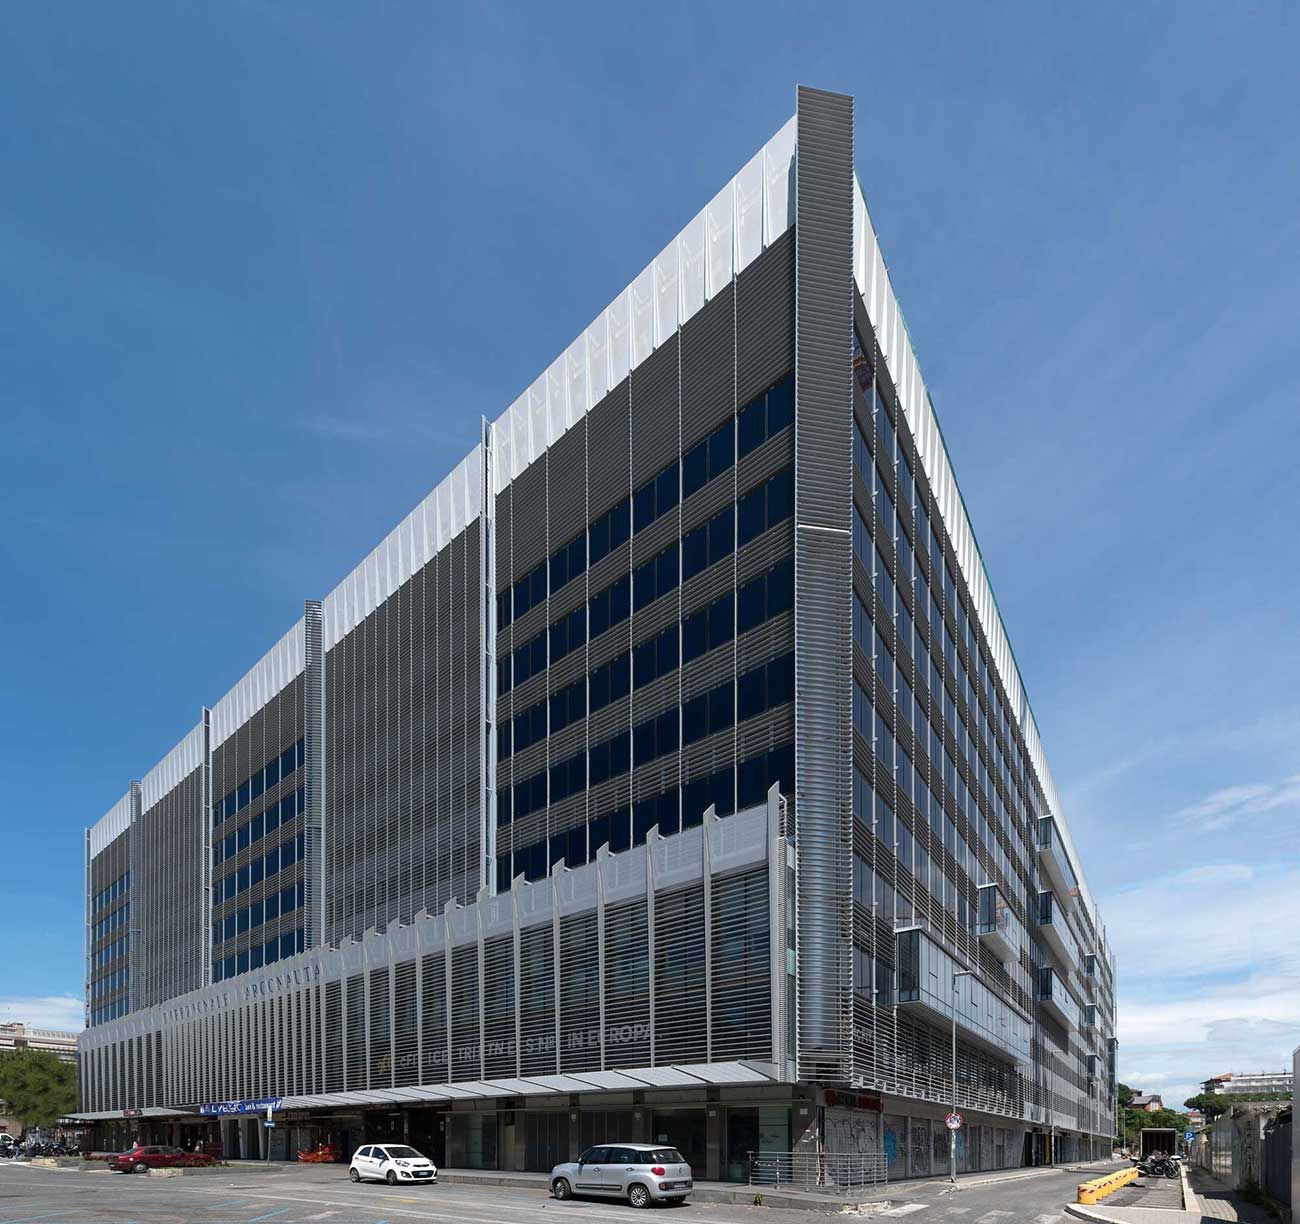
The Argonauta Business Centre is one of the largest buildings in Rome. It is home to a number of public and private offices, and each day it hosts around 4,000 visitors and up to 7,000 on peak days.
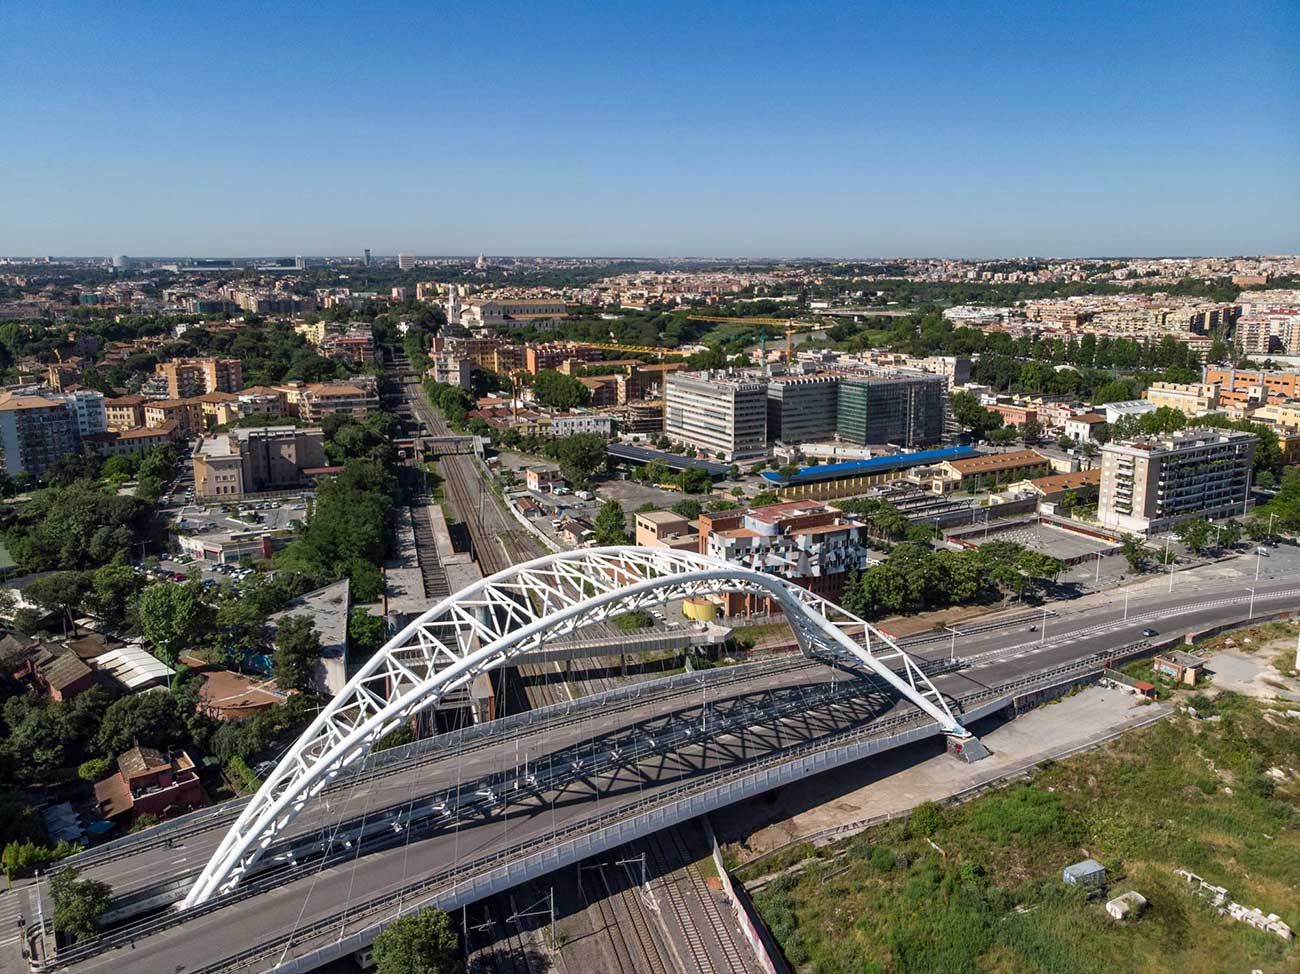
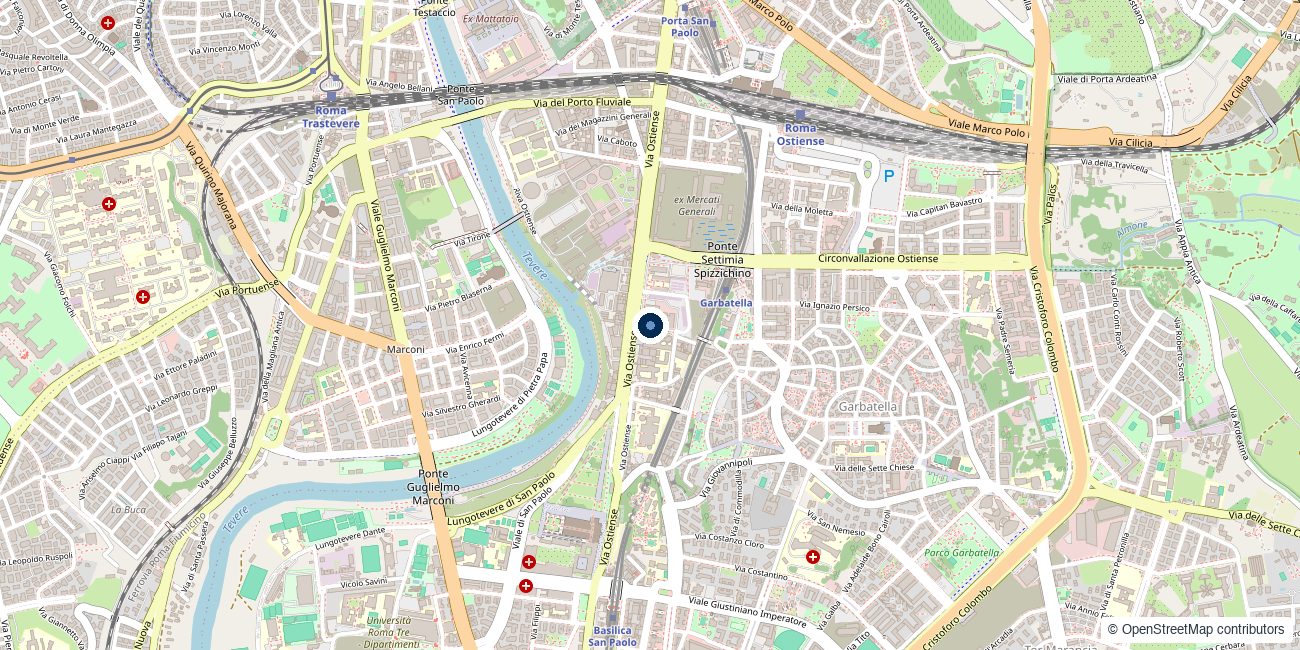
It is an office building located on Via Ostiense, between the Pyramid of Cestius and the Papal Basilica of Saint Paul Outside the Walls. It sits at the heart of a highly consolidated urban setting which has been the subject of several urban redevelopment projects in recent years, including the new headquarters of Roma Tre University, the New Academy of Fine Arts and the Talent Garden — all creating new and prestigious hubs alongside the existing ones.
Thanks to the adjacent Roma Tre University campus, the remarkable range of services, excellent connections and the proximity of lively neighbourhoods such as Garbatella and Testaccio, the Argonauta Business Centre has established itself in the capital as an ideal location for attracting and retaining talent, and is favoured by several companies providing innovative IT and financial services.
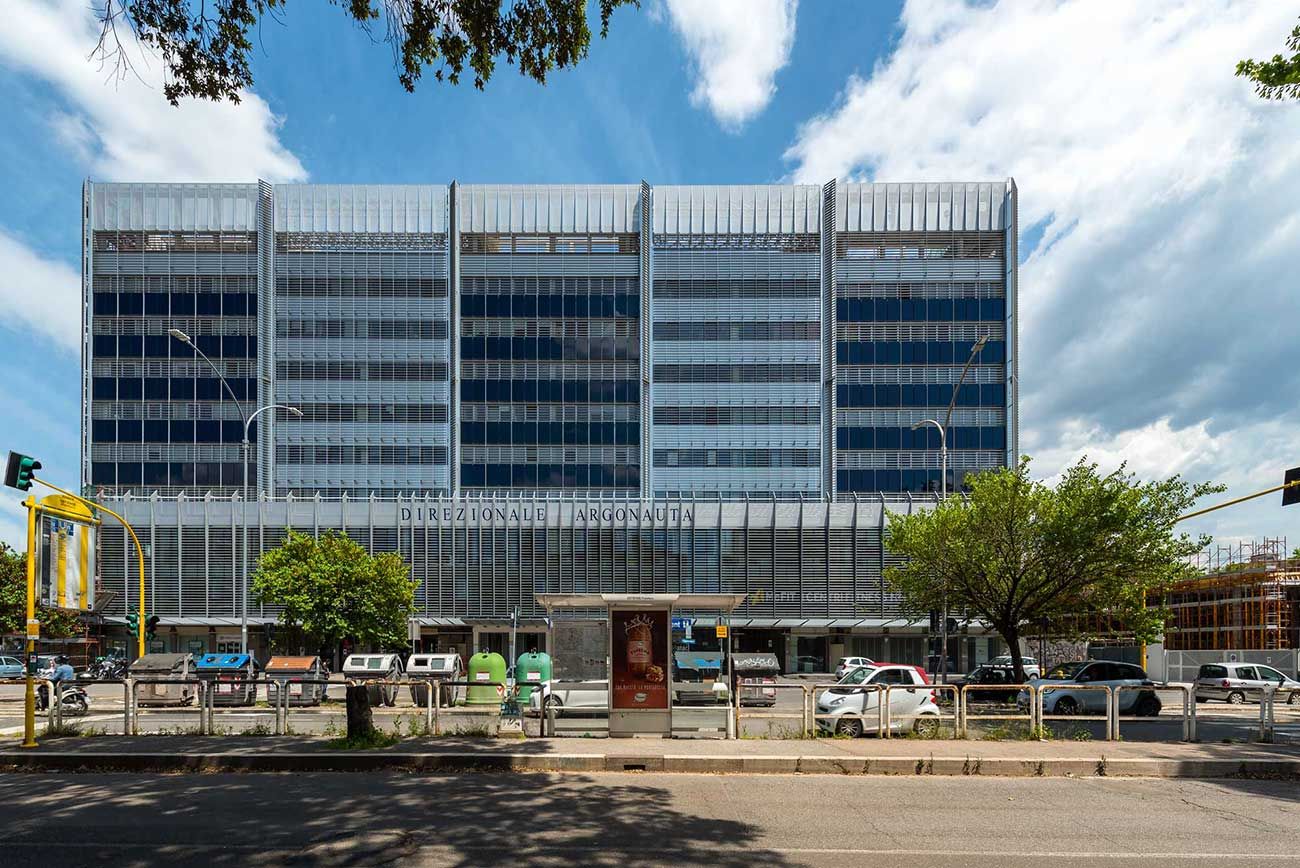
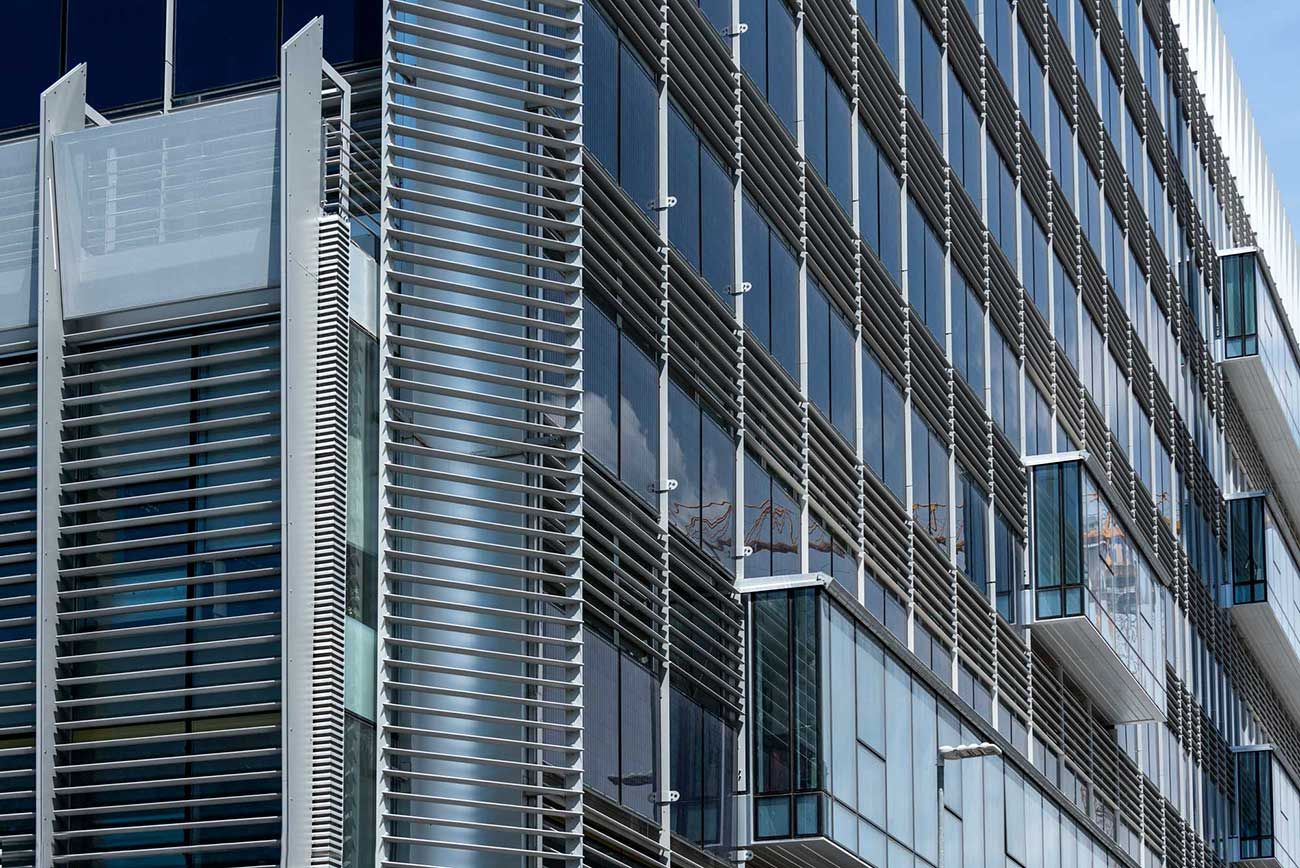
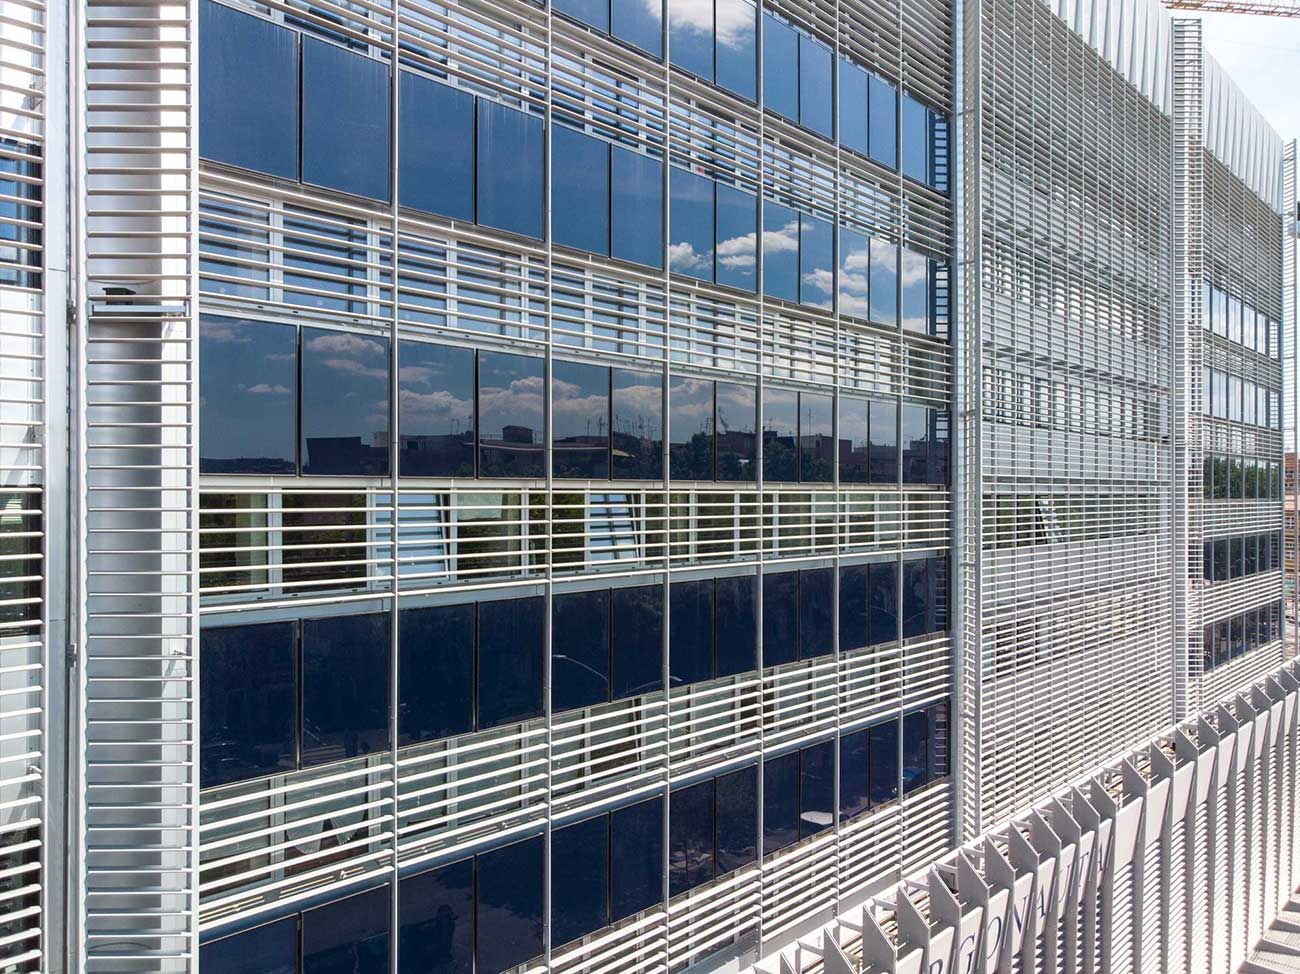
Made of reinforced concrete with a continuous façade, it consists of four buildings of 11 floors above ground connected by a three-storey plate for commercial, office and archive use.
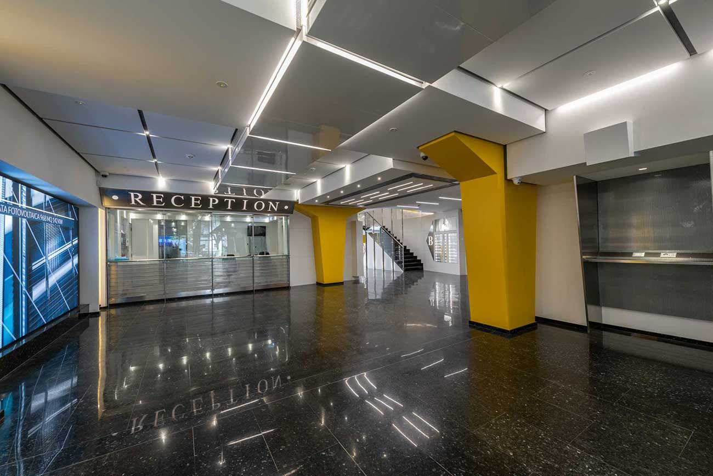
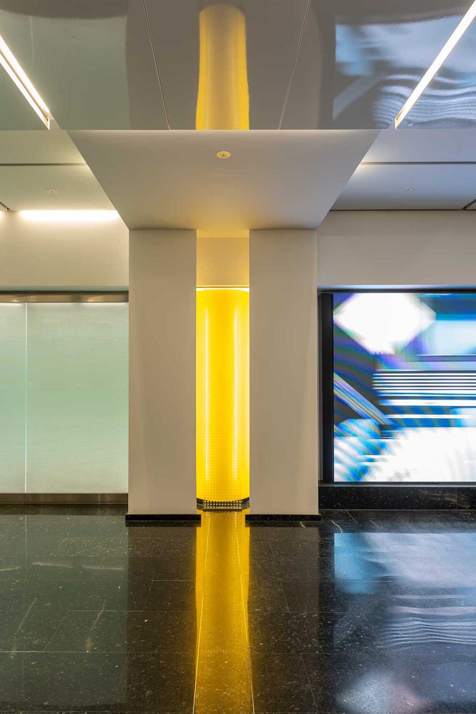
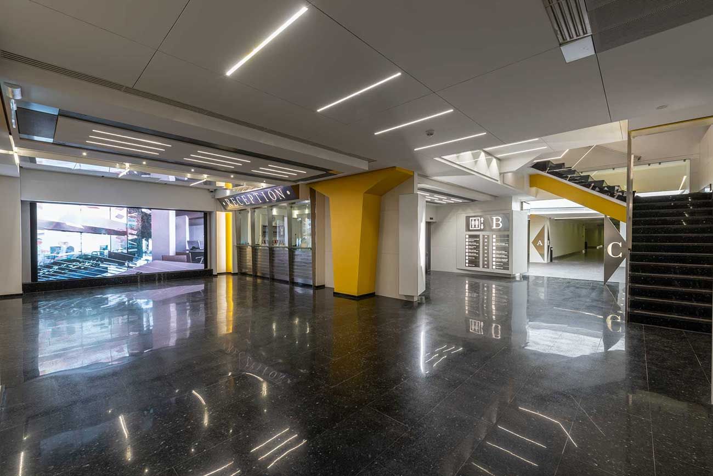
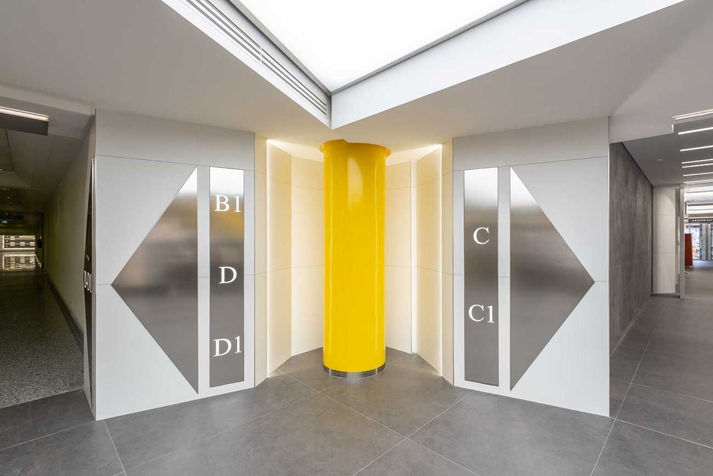
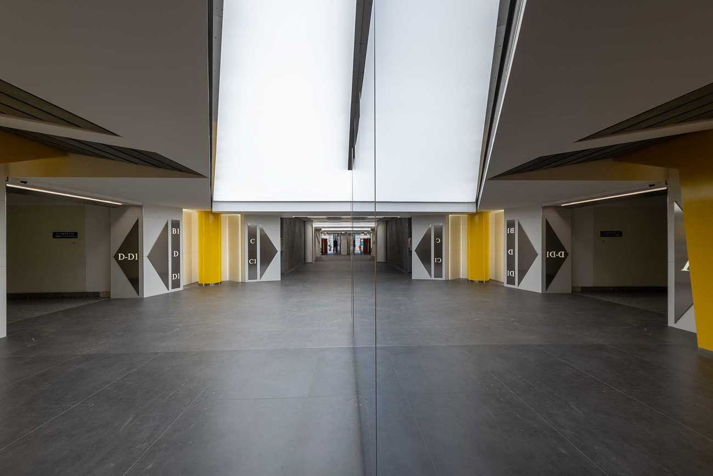
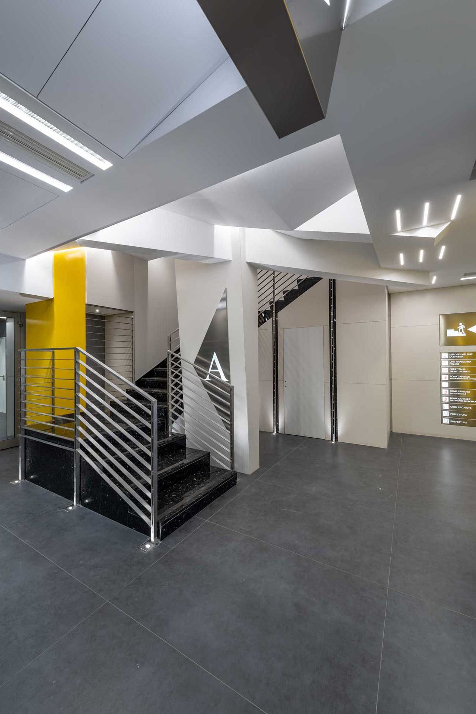
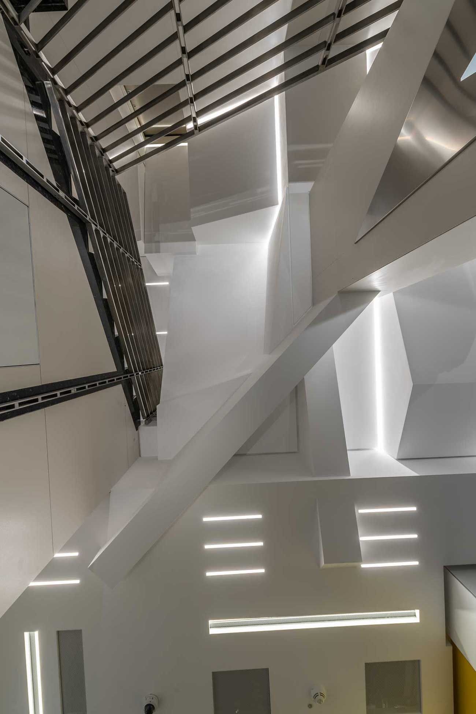
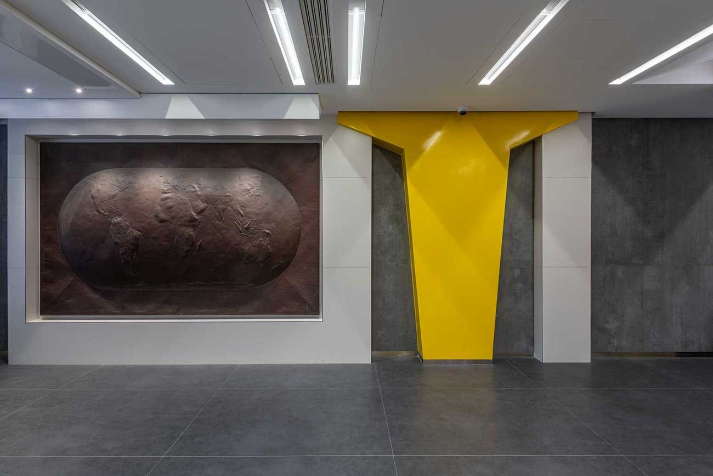
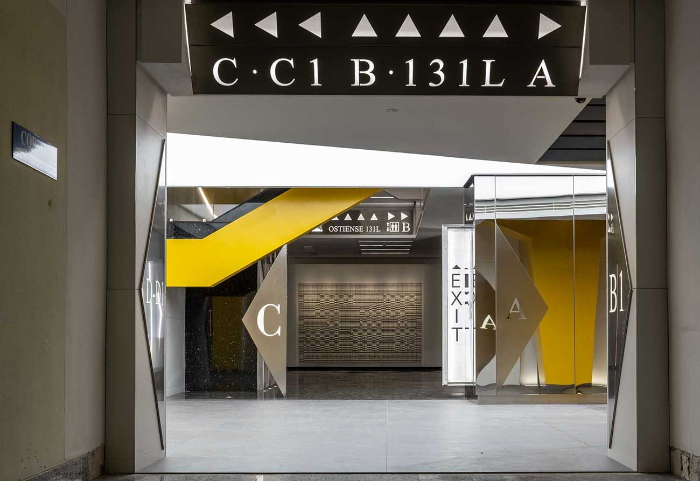
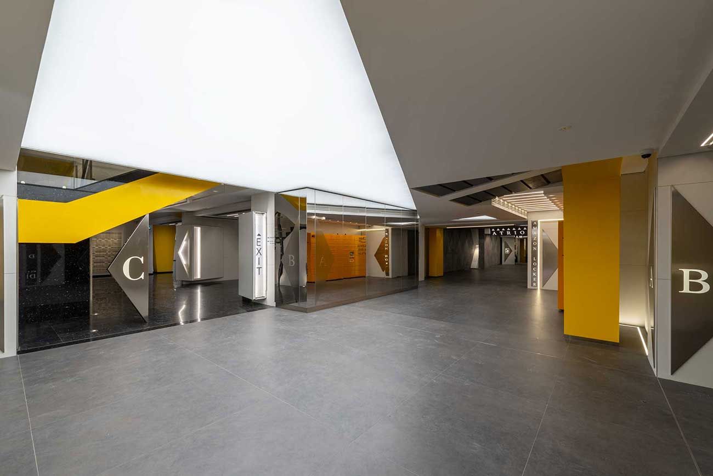
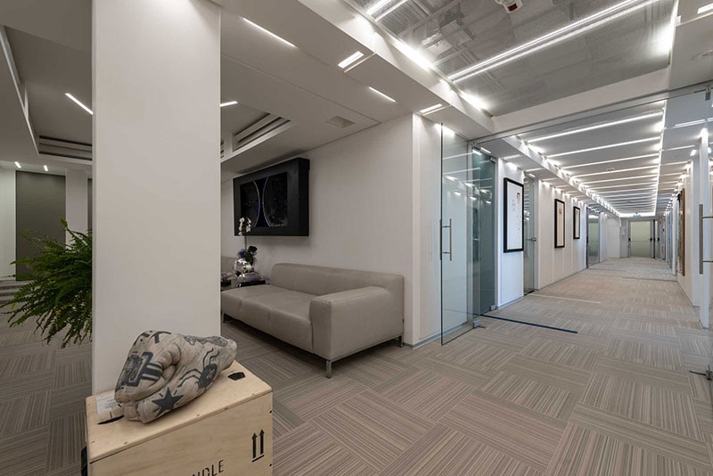
Entering from the main entrance on Via Ostiense, one can admire the contrast between the shiny black African marble floors and the contemporary character of the interiors, partly thanks to the yellow pillars highlighted in the recent renovation. Next to the Reception, designed to welcome and direct the large number of visitors, a LED wall illustrates the building's restyling works. Lighting is entrusted to the shafts of light in the false ceilings and to the shiny geometric shapes of the signage.
The building has a great number of parking spaces: the underground floor is entirely dedicated to car parks, in addition to the large parking area accessed from Via Ostiense, near metro B.
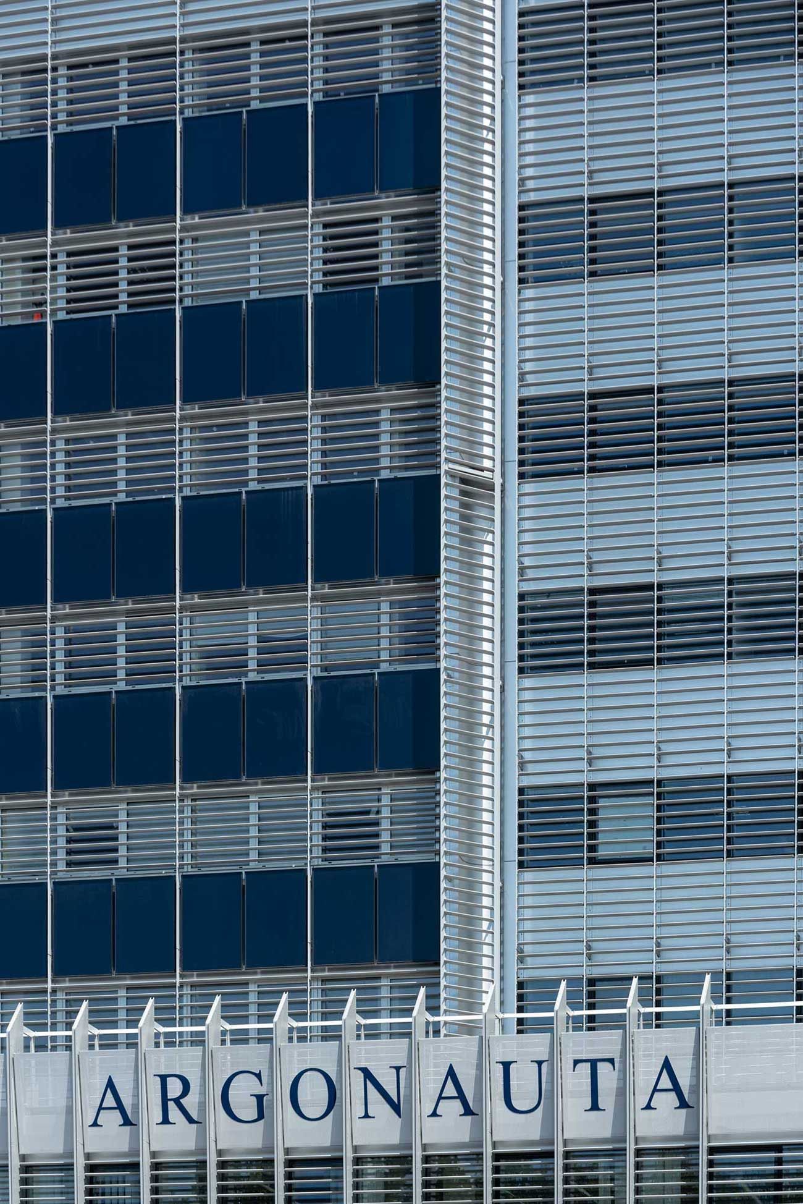
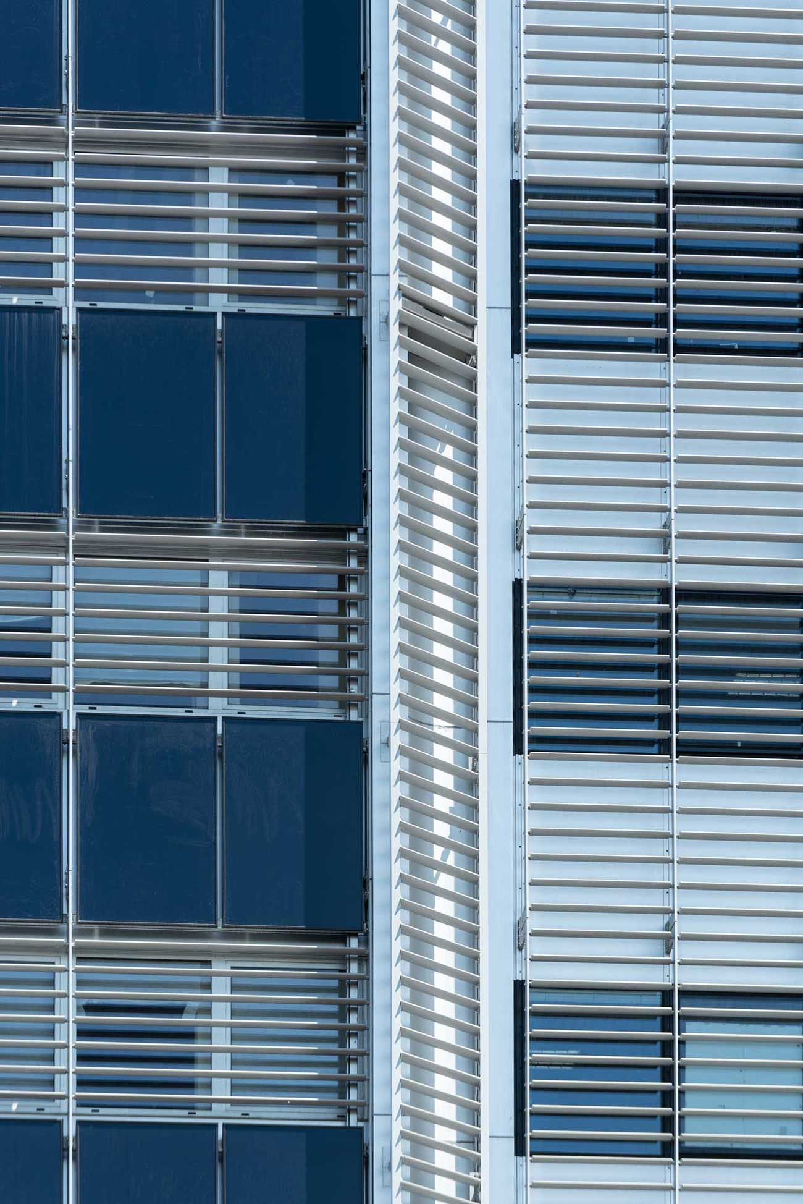
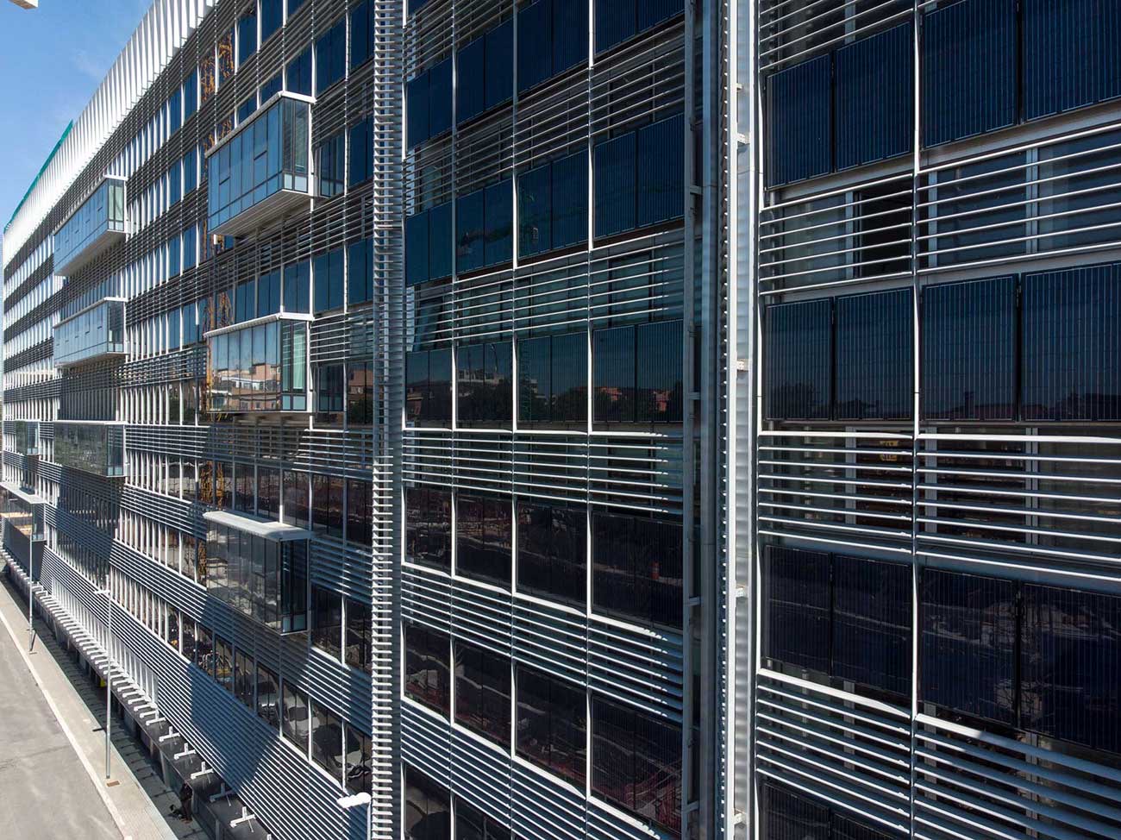
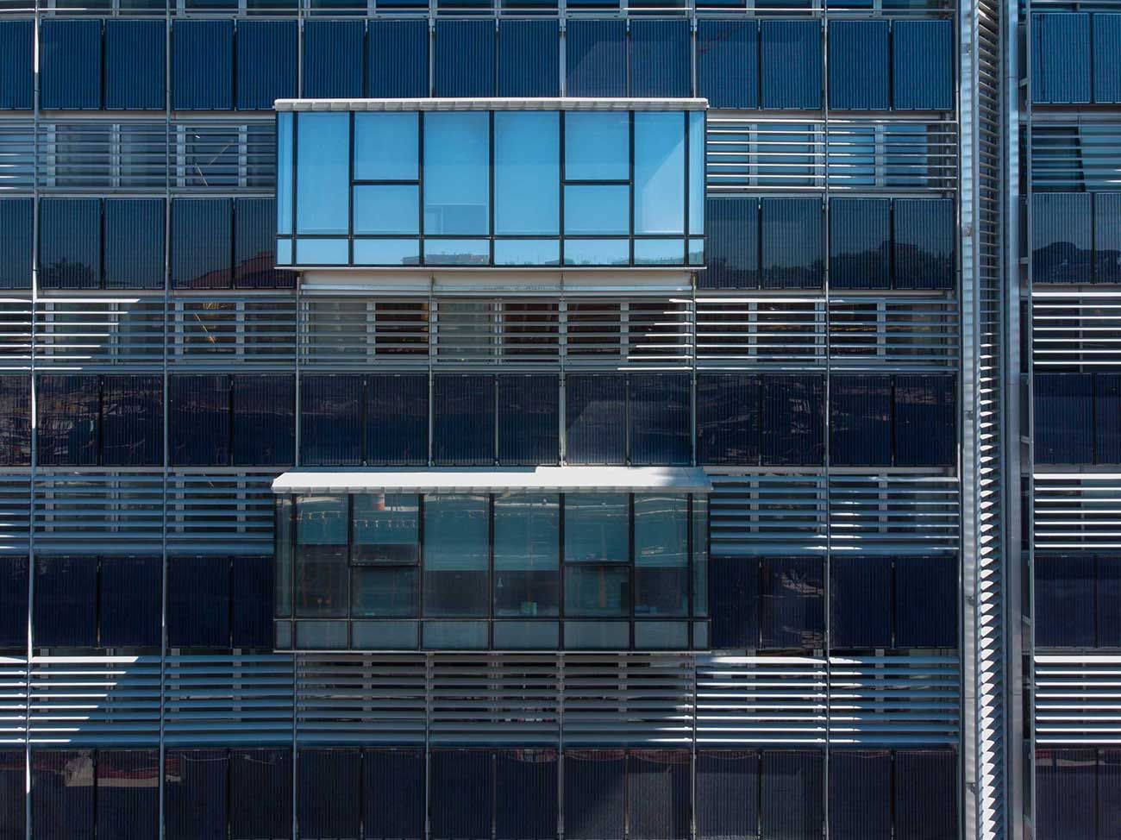
The Argonauta Business Centre can boast one of Italy's largest photovoltaic façade systems. The façade houses 657 polycrystalline silicon modules, each measuring 100 × 150 cm, for an overall area of about 1,000 sqm extended over a front of about 110 metres and a height of just under 40 metres, capable of generating nearly 150 kWp. A photovoltaic installation was added on the parking area canopies: together the two systems can generate 622,092 kWh per year, fully available to the building complex. CO₂ savings are estimated at around 170 tonnes per year.
Where we are
Via Ostiense 131/L, Rome
Have a real estate project? Let's start here.
Our team is available for information on our properties, leasing opportunities and partnerships.
